A private retreat with a resort-style backyard awaits in desirable Washington Township! Set on nearly 2 private acres, this well-maintained corner-lot bi-level offers privacy, comfort, outdoor living, and thoughtful updates. Featuring 4 bedrooms and 3 full baths, this versatile home provides a spacious layout for everyday living and entertaining.Outdoor living shines with a multi-tier deck featuring an electric retractable awning, overlooking the serene landscape and newer aluminum-fenced (2022) private saltwater in-ground pool perfect for relaxing or entertaining.The main level features 3 bedrooms, a bright living room, dining room, and spacious kitchen with stainless steel appliances. The finished lower level expands the living space with a large family room featuring a free-standing cast-iron Heritage wood-burning stove, additional bedroom, full bath, and laundry room.Thoughtfully updated, this home includes a whole-house backup generator, septic system installed in 2020, new roof, gutters, and skylights (2021), updated electrical wiring, saltwater pool generator (2021), washer and dryer (2021) professionally maintained HVAC systems, and ADT security system.Located in the Long Valley area of Washington Township with access to commuter routes and West Morris Regional schools, this home offers space, setting, and convenience.
Under contract
Price cut: $20.9K (8/18)
$759,000
97 Beacon Hill Rd, Washington Twp., NJ 07830
4beds
2,461sqft
Single Family Residence
Built in 1977
1.95 Acres Lot
$-- Zestimate®
$308/sqft
$-- HOA
What's special
Washer and dryerResort-style backyardOutdoor livingAdditional bedroomLaundry roomDining roomSerene landscape
- 118 days
- 1,073
- 48
Zillow last checked:
Listing updated:
Listed by:
Amanda Mathes 609-597-6464,
Bhhs Zack Shore Realtors
Source: GSMLS,MLS#: 4031741
Facts & features
Interior
Bedrooms & bathrooms
- Bedrooms: 4
- Bathrooms: 3
- Full bathrooms: 3
Bedroom 1
- Level: Third
- Area: 150
- Dimensions: 15 x 10
Bedroom 2
- Level: Third
- Area: 180
- Dimensions: 12 x 15
Bedroom 3
- Level: Third
- Area: 132
- Dimensions: 12 x 11
Bedroom 4
- Level: Second
- Area: 143
- Dimensions: 13 x 11
Primary bathroom
- Features: Stall Shower
Dining room
- Features: Formal Dining Room
- Level: Third
- Area: 143
- Dimensions: 13 x 11
Family room
- Level: Second
- Area: 252
- Dimensions: 14 x 18
Kitchen
- Features: Eat-in Kitchen, Separate Dining Area
- Level: Third
- Area: 180
- Dimensions: 15 x 12
Living room
- Level: Third
- Area: 364
- Dimensions: 28 x 13
Heating
- Baseboard - Hotwater, Zoned, Oil Tank Above Ground - Outside
Cooling
- Central Air, See Remarks
Appliances
- Included: Carbon Monoxide Detector, Dishwasher, Dryer, Generator-Built-In, Microwave, Range/Oven-Electric, Refrigerator, Washer, Water Heater From Furnace, Oil Water Heater
Features
- Flooring: Carpet, Laminate, Wood
- Windows: Blinds, Skylight(s)
- Basement: None
- Has fireplace: Yes
- Fireplace features: Wood Stove-Freestanding
Interior area
- Total structure area: 2,461
- Total interior livable area: 2,461 sqft
Property
Parking
- Total spaces: 2
- Parking features: Asphalt, Attached Garage
- Attached garage spaces: 2
Features
- Levels: Bi-Level
- Patio & porch: Deck
- Pool features: Outdoor Pool, In Ground
Lot
- Size: 1.95 Acres
- Dimensions: 1.953 AC
- Features: Corner Lot
Details
- Additional structures: Storage Shed
- Parcel number: 2338000550000000040002
- Other equipment: Generator-Built-In
Construction
Type & style
- Home type: SingleFamily
- Property subtype: Single Family Residence
Materials
- Clapboard
- Roof: Asphalt Shingle
Condition
- Year built: 1977
Utilities & green energy
- Sewer: Septic 4 Bedroom Town Verified
- Water: Private, Well
- Utilities for property: Electricity Connected, Cable Connected, Cable Available, Garbage Extra Charge
Community & HOA
Community
- Features: Storage
- Security: Carbon Monoxide Detector
- Subdivision: Califon
Location
- Region: Califon
Financial & listing details
- Price per square foot: $308/sqft
- Tax assessed value: $386,000
- Annual tax amount: $11,591
- Date on market: 6/6/2026
- Exclusions: Seller's personal property
- Ownership type: Fee Simple
- Electric utility on property: Yes
Estimated market value
Not available
Estimated sales range
Not available
Not available
Price history
| Date | Event | Price |
|---|---|---|
| 9/17/2026 | Pending sale | $759,000$308/sqft |
Source:  MoreMLS #22624001 Report a problem MoreMLS #22624001 Report a problem | ||
| 8/18/2026 | Price change | $759,000-2.7%$308/sqft |
Source: MoreMLS #22624001 Report a problem | ||
| 8/4/2026 | Price change | $779,900-1.2%$317/sqft |
Source: MoreMLS #22624001 Report a problem | ||
| 6/6/2026 | Listed for sale | $789,000+79.3%$321/sqft |
Source:  GSMLS #4031741 Report a problem GSMLS #4031741 Report a problem | ||
| 8/20/2020 | Sold | $440,000$179/sqft |
Source: GSMLS #3640370 Report a problem | ||
| 6/15/2020 | Listed for sale | $440,000+2.6%$179/sqft |
Source: Weichert Realtors #3640370 Report a problem | ||
| 9/3/2003 | Sold | $429,000$174/sqft |
Source: Public Record Report a problem | ||
Public tax history
| Year | Property taxes | Tax assessment |
|---|---|---|
| 2025 | $11,198 | $386,000 |
| 2024 | $11,198 +2.3% | $386,000 |
| 2023 | $10,947 +2.9% | $386,000 |
| 2022 | $10,642 +2.8% | $386,000 |
| 2021 | $10,356 +2.7% | $386,000 |
| 2020 | $10,082 +2.3% | $386,000 |
| 2019 | $9,858 +2.2% | $386,000 |
| 2018 | $9,646 +3.1% | $386,000 |
| 2017 | $9,353 +2.1% | $386,000 |
| 2016 | $9,164 +0.9% | $386,000 |
| 2015 | $9,083 +1.1% | $386,000 |
| 2014 | $8,986 -0.2% | $386,000 |
| 2012 | $9,005 +0.6% | $386,000 |
| 2011 | $8,947 -1.3% | $386,000 |
| 2010 | $9,062 +1.3% | $386,000 -15.5% |
| 2009 | $8,943 | $457,000 |
| 2008 | -- | $457,000 +79.3% |
| 2007 | -- | $254,900 +2% |
| 2006 | -- | $249,800 +6.8% |
| 2005 | -- | $233,800 |
| 2004 | -- | $233,800 |
| 2003 | -- | $233,800 |
Find assessor info on the county website
Monthly payment
Est. payment
Payment breakdown
Explore the cost of this home by adjusting the details. Changes won't be saved.Climate risks
Neighborhood: 07830
Nearby schools
Schools provided by the listing agent
- Elementary: Oldfarmers
- Middle: Long Valley
- High: W.m. Central
Source: GSMLS. This data may not be complete. We recommend contacting the local school district to confirm school assignments for this home.
Similar homes
- $745,0003 bd3 ba2.6k sqft347 Drakestown Rd, Washington Twp., NJ 07853For Sale
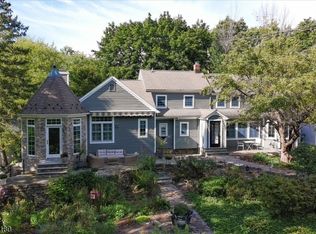 MLS ID #4051767, Isabelle Famularo, Kl Sotheby's Int'l. Realty. GSMLS
 - $899,9004 bd4 ba3.5k sqft18 Hickory Run Rd, Lebanon Twp., NJ 07830For Sale
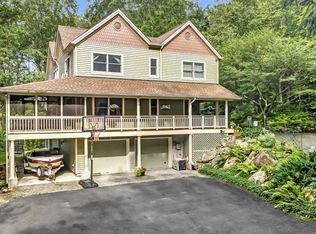 MLS ID #4022252, Michael A. Sarno, Coldwell Banker Realty. GSMLS
 - $699,9994 bd5 ba3.6k sqft1404 State Route 57, Mansfield Twp., NJ 07865For Sale
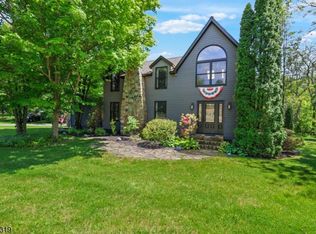 MLS ID #4029649, Jennifer F. Taras, Keller Williams Premier. GSMLS
 - $650,0004 bd4 ba2.2k sqft949 Rockport Rd, Mansfield Twp., NJ 07840For Sale
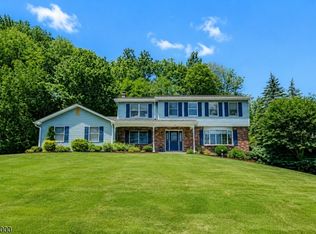 MLS ID #4031489, Heather Pruiksma, Exp Realty, Llc. GSMLS
 - $749,0483 bd3 ba1.9k sqft48 Plantation Rd, White House Station, NJ 08889For Sale
 MLS ID #2705053R, ROBIN H. ERVIN. All Jersey MLS
