Turnkey Duplex Investment in a Prime Waterloo Location! Situated on an expansive 62' x 147' mature lot, this well-maintained legal duplex offers an exceptional opportunity for investors and owner-occupiers alike. Located just 3 minutes from the University of Waterloo, Wilfrid Laurier University, and the Waterloo Technology Park, this property benefits from strong, year-round rental demand driven by students and professionals. The legal basement apartment is separately rented, providing immediate income potential, while the upper unit offers additional rental income or the flexibility for owner occupancy. The large, tree-lined backyard features two storage sheds, adding valuable storage space, and the property offers parking for up to five vehicles. With easy access to major highways, top educational institutions, and Waterloo's thriving tech corridor, this is a rare opportunity to own a turnkey income property in one of the region's most desirable investment locations.
For sale
C$745,000
97 Blythwood Rd, Waterloo, ON N2L 4A1
5beds
2baths
Single Family Residence
Built in ----
7,427 Square Feet Lot
$-- Zestimate®
C$--/sqft
C$-- HOA
What's special
Large tree-lined backyardTwo storage sheds
- 45 days |
- 20 |
- 0 |
Zillow last checked:
Listing updated:
Listed by:
PPS REALTY
Source: TRREB,MLS®#: X13536140 Originating MLS®#: Toronto Regional Real Estate Board
Originating MLS®#: Toronto Regional Real Estate BoardFacts & features
Interior
Bedrooms & bathrooms
- Bedrooms: 5
- Bathrooms: 2
Bedroom
- Level: Second
- Dimensions: 4.06 x 2.95
Bedroom
- Level: Basement
- Dimensions: 5.79 x 4.27
Bedroom 2
- Level: Second
- Dimensions: 3.05 x 2.95
Bedroom 2
- Level: Basement
- Dimensions: 4.7 x 2.95
Bedroom 3
- Level: Second
- Dimensions: 2.95 x 2.72
Bathroom
- Level: Second
- Dimensions: 2.21 x 2.01
Dining room
- Level: Main
- Dimensions: 2.9 x 2.84
Kitchen
- Level: Basement
- Dimensions: 2.62 x 2.72
Kitchen
- Level: Main
- Dimensions: 2.84 x 2.74
Laundry
- Level: Basement
- Dimensions: 3.12 x 1.42
Laundry
- Level: Second
- Dimensions: 0.1 x 0.1
Living room
- Level: Basement
- Dimensions: 7.16 x 3.02
Living room
- Level: Main
- Dimensions: 5.79 x 2.11
Heating
- Forced Air, Gas
Cooling
- Central Air
Appliances
- Included: Water Heater Owned, Water Softener
Features
- Flooring: Accessory Apartment
- Basement: Finished,Full,Apartment
- Has fireplace: No
Interior area
- Living area range: 700-1100 null
Video & virtual tour
Property
Parking
- Total spaces: 5
- Parking features: Garage, Carport
- Has garage: Yes
- Has carport: Yes
Features
- Pool features: None
Lot
- Size: 7,427 Square Feet
Details
- Parcel number: 222740014
Construction
Type & style
- Home type: SingleFamily
- Property subtype: Single Family Residence
Materials
- Aluminum Siding
- Foundation: Poured Concrete
- Roof: Asphalt Shingle
Utilities & green energy
- Sewer: Sewer
Community & HOA
Location
- Region: Waterloo
Financial & listing details
- Annual tax amount: C$4,583
- Date on market: 7/8/2026
Price history
Price history is unavailable.
Public tax history
Tax history is unavailable.
Climate risks
Neighborhood: N2L
Nearby schools
GreatSchools rating
No schools nearby
We couldn't find any schools near this home.
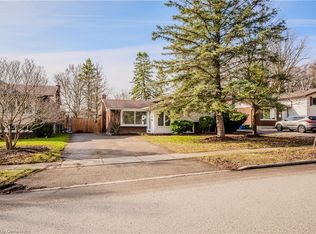
- C$730,0004 bd2 ba1.1k sqft93 Blythwood Rd, Waterloo, ON N2L4A1Sold
- C$--2 bd2 ba843 sqft458 Tamarack Dr #1546848, Waterloo, ON N2L4H1Off Market

- C$---- bd1 ba296 sqft458 Tamarack Dr #1546854, Waterloo, ON N2L4H1Off Market
- C$--2 bd2 ba529 sqft458 Tamarack Dr #1546853, Waterloo, ON N2L4H1Off Market
- C$---- bd1 ba348 sqft458 Tamarack Dr #1546851, Waterloo, ON N2L4H1Off Market
- C$---- bd1 ba272 sqft458 Tamarack Dr #1546852, Waterloo, ON N2L4H1Off Market
- C$9754 bd4 ba-- sqft458 Tamarack Dr #1583121, Waterloo, ON N2L4H1For Rent
- C$1,9951 bd1 ba510 sqft458 Tamarack Dr #1546850, Waterloo, ON N2L4H1For Rent
Similar homes
- C$769,0005 bd2 ba-- sqft591 Dogwood Ln, Waterloo, ON N2L 4Y1For Sale
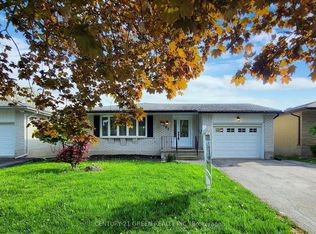 MLS ID #X13453290, CENTURY 21 GREEN REALTY INC.. TRREB
 - C$729,0005 bd2 ba965 sqft60 Edinburgh Rd, Kitchener, ON N2B 1M5For Sale
 MLS ID #40857517, Ajay Shah, Broker of Record, HOMELIFE MIRACLE REALTY LTD. ITSO
 - C$799,9005 bd2 ba-- sqft513 Havelock Dr, Waterloo, ON N2L 4N8For Sale
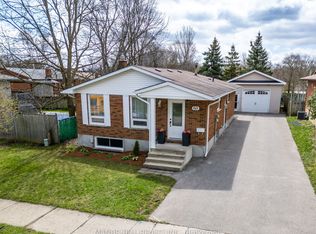 MLS ID #X13434804, MANOR HILL REALTY INC.. TRREB
 - C$775,0005 bd3 ba-- sqft107 Weber St S, Waterloo, ON N2J 2A4For Sale
 MLS ID #X13224614, ROYAL LEPAGE PRG REAL ESTATE. TRREB
 - C$698,0005 bd2 ba-- sqft199 Allen St E, Waterloo, ON N2J 1J9For SaleMLS ID #X13670510, HOMELIFE/MIRACLE REALTY LTD. TRREB
- C$750,0003 bd3 ba-- sqft425 Exmoor St, Waterloo, ON N2K 3X5For SaleMLS ID #X13596976, RE/MAX Real Estate Centre Inc. TRREB
- C$999,8805 bd2 ba-- sqft406 Tamarack Dr, Waterloo, ON N2L 4G6For SaleMLS ID #X13016716, ROYAL LEPAGE SIGNATURE REALTY. TRREB
- C$899,9006 bd2 ba1.3k sqft217 Pinegrove Cres, Waterloo, ON N2L 4V2For SaleMLS ID #40834624, Ajay Shah, Broker of Record, HOMELIFE MIRACLE REALTY LTD. ITSO
- C$699,9004 bd3 ba-- sqft287 Courtland Ave E, Kitchener, ON N2G 2V8For SaleMLS ID #X13668604, HOMELIFE PLATINUM REALTY INC.. TRREB
- C$799,0006 bd4 ba-- sqft42 Newbury Dr, Kitchener, ON N2N 2X6For SaleMLS ID #X13544844, RE/MAX SKYWAY REALTY INC.. TRREB
- C$699,9004 bd2 ba-- sqft117 Old Country Dr, Kitchener, ON N2E 1S4For SaleMLS ID #X13678824, RE/MAX Hallmark Realty Limited. TRREB
- C$799,0003 bd2 ba-- sqft16 Monterey Rd, Kitchener, ON N2B 1V3For SaleMLS ID #X13635314, RE/MAX GOLD REALTY INC.. TRREB
- C$735,0003 bd2 ba-- sqft324 Waterloo Ave, Guelph, ON N1H 3J8For SaleMLS ID #X13690262, Red Brick Real Estate Brokerage Ltd.. TRREB
- C$1,020,0004 bd4 ba-- sqft359 Lexington Rd, Waterloo, ON N2K 2J9For SaleMLS ID #X13531056, Coldwell Banker Elevate Realty. TRREB
- C$599,9003 bd2 ba1k sqft21 Golden Meadow Cres, Kitchener, ON N2N 2L7For SaleMLS ID #40854503, Peter Kostecki, Broker, RE/MAX TWIN CITY REALTY INC.. ITSO
- C$749,0005 bd2 ba-- sqft21 Ridgewood Ave, Guelph, ON N1H 6C3For SaleMLS ID #X13559556, REAL BROKER ONTARIO LTD.. TRREB
- C$649,0003 bd2 ba-- sqft188 Wentworth Ave, Kitchener, ON N2M 3S4For SaleMLS ID #X13679978, FOREST HILL REAL ESTATE INC.. TRREB
- C$849,0004 bd2 ba-- sqft32 Warwick Ct, Kitchener, ON N2E 2P1For SaleMLS ID #X13640254, RE/MAX HALLMARK REALTY LTD.. TRREB
- C$749,8994 bd2 ba-- sqft37 5th Ave, Cambridge, ON N1S 2G1For SaleMLS ID #X13675314, COLDWELL BANKER THE REAL ESTATE CENTRE. TRREB
- C$649,0003 bd2 ba-- sqft38 Activa Ave, Kitchener, ON N2E 3R2For SaleMLS ID #X13664690, KELLER WILLIAMS REFERRED URBAN REALTY. TRREB
