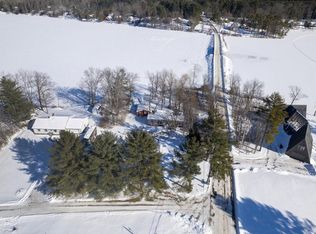
You still have time for an Indian summer on the lake! Picture your morning coffee on the deck as mist lifts off the water, or evening grilling sessions that stretch into sunset. Welcome to 97 Campbell Road - just north of Float Bridge on the east side of the lake, where nature abounds and lake life feels like second nature. This year-round home is "just right" in size - cozy enough to feel like home, spacious enough to stretch out. Step through a welcoming air lock entry and mud room and you're in easy, one-level living: a full bath, galley kitchen made for simple meals between lake days, a dining area for unwinding after time on the water, and a comfortable living room to relax in. A generous bedroom with closet offers a quiet retreat, while the loft adds flexible space for guests. But the real magic happens outside. Slide open the back door and step onto a covered porch with drop-down screens - ideal for lazy afternoons out of the sun or bugs. The open deck is made for grilling with friends, and a private stairway leads you down to your own dock, where the water is always just a few steps away. Whether it's your morning swim, an afternoon of fishing, or evenings watching the sun dip behind the trees, this is the lake life you've been waiting for.
Pending
Listed by: Four Seasons Sotheby's Int'l Realty • Susan Bishop
$400,000
97 Campbell Road, Castleton, VT 05735
1beds
764sqft
Ranch
Built in 1950
9,583 Square Feet Lot
$400,100 Zestimate®
$524/sqft
$-- HOA
What's special
One-level living
- 22 days
- 912
- 86
Zillow last checked:
Listing updated:
Listed by:
Susan Bishop,
Four Seasons Sotheby's Int'l Realty 802-774-7007
Source: PrimeMLS,MLS#: 5105978
Facts & features
Interior
Bedrooms & bathrooms
- Bedrooms: 1
- Bathrooms: 1
- Full bathrooms: 1
Heating
- Oil
Cooling
- None
Appliances
- Included: Dryer, Microwave, Electric Range, Refrigerator, Washer
- Laundry: 1st Floor Laundry
Features
- Ceiling Fan(s), Dining Area, Natural Light, Indoor Storage, Vaulted Ceiling(s)
- Flooring: Combination
- Windows: Blinds, Skylight(s), Screens
- Basement: Concrete,Concrete Floor,Crawl Space,Dirt,Storage Space,Sump Pump,Unfinished,Walkout,Exterior Entry,Walk-Out Access
- Furnished: Yes
Interior area
- Total structure area: 1,388
- Total interior livable area: 764 sqft
- Finished area above ground: 764
- Finished area below ground: 0
Property
Parking
- Parking features: Dirt, Driveway, Off Street, Unpaved
- Has uncovered spaces: Yes
Features
- Levels: One and One Half
- Stories: 1.5
- Patio & porch: Covered Porch, Screened Porch
- Exterior features: Dock, Garden, Natural Shade
- Has view: Yes
- View description: Water
- Has water view: Yes
- Water view: Water
- Body of water: Bomoseen Lake
- Frontage length: Water frontage: 54,Road frontage: 64
Lot
- Size: 9,583 Square Feet
- Features: Sloped, Near Golf Course, Near Shopping, Near Snowmobile Trails, Neighborhood, Near Hospital, Near School(s)
Details
- Parcel number: 12904012482
- Zoning description: unknown
Construction
Type & style
- Home type: SingleFamily
- Architectural style: Ranch
- Property subtype: Ranch
Materials
- Clapboard Exterior, Wood Exterior, Wood Siding
- Foundation: Concrete
- Roof: Standing Seam
Condition
- New construction: No
- Year built: 1950
Utilities & green energy
- Electric: Circuit Breakers
- Sewer: Mound Septic
- Utilities for property: Cable Available
Community & HOA
Community
- Security: Carbon Monoxide Detector(s), Smoke Detector(s)
Location
- Region: Castleton
Financial & listing details
- Price per square foot: $524/sqft
- Tax assessed value: $224,100
- Annual tax amount: $6,751
- Date on market: 8/20/2026
- Road surface type: Dirt, Unpaved
Estimated market value
$400,100
$380,000 - $420,000
$1,666/mo
Price history
| Date | Event | Price |
|---|---|---|
| 8/23/2026 | Pending sale | $400,000$524/sqft |
Source:  PrimeMLS #5105978 Report a problem PrimeMLS #5105978 Report a problem | ||
| 8/20/2026 | Listed for sale | $400,000+66.7%$524/sqft |
Source: PrimeMLS #5105978 Report a problem | ||
| 12/10/2013 | Sold | $240,000+77.8%$314/sqft |
Source: Public Record Report a problem | ||
| 10/15/2001 | Sold | $135,000$177/sqft |
Source: Public Record Report a problem | ||
Public tax history
| Year | Property taxes | Tax assessment |
|---|---|---|
| 2024 | -- | $224,100 |
| 2023 | -- | $224,100 |
| 2022 | -- | $224,100 |
| 2021 | -- | $224,100 |
| 2020 | -- | $224,100 |
| 2019 | -- | $224,100 |
| 2018 | -- | $224,100 |
| 2017 | $4,576 | $224,100 |
| 2016 | -- | $224,100 +9900% |
| 2015 | -- | $2,241 +71.9% |
| 2014 | -- | $1,304 |
| 2013 | -- | $1,304 |
| 2012 | -- | $1,304 +0.2% |
| 2011 | -- | $1,301 |
| 2010 | -- | $1,301 |
| 2009 | -- | $1,301 |
| 2008 | -- | $1,301 |
| 2007 | -- | $1,301 |
| 2006 | -- | $1,301 +63.9% |
| 2003 | $2,036 | $794 |
Find assessor info on the county website
Monthly payment
Est. payment
Payment breakdown
Explore the cost of this home by adjusting the details. Changes won't be saved.Climate risks
Neighborhood: 05735
Nearby schools
Schools provided by the listing agent
- Elementary: Castleton Elementary School
- Middle: Castleton Village School
- High: Fair Haven UHSD #16
Source: PrimeMLS. This data may not be complete. We recommend contacting the local school district to confirm school assignments for this home.
Similar homes
- $429,0002 bd2 ba784 sqft10 Sevigny Road, Castleton, VT 05735Active
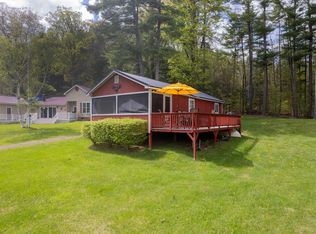
 MLS ID #5075872, Hughes Group Team. PrimeMLS
 - $399,0002 bd1 ba714 sqft845 Burr Pond Road, Sudbury, VT 05733Active
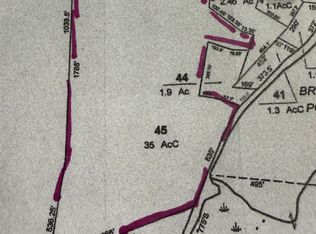
 MLS ID #5088963, Hughes Group Team. PrimeMLS
 - $224,9001 bd1 ba932 sqft163 Murphy Drive, Hubbardton, VT 05735Active
 MLS ID #5107489, Nancy Liberatore. PrimeMLS
 - $435,0002 bd1 ba676 sqft93 Fox Lane, Leicester, VT 05301Active
 MLS ID #5109436, Sarah Peluso. PrimeMLS
