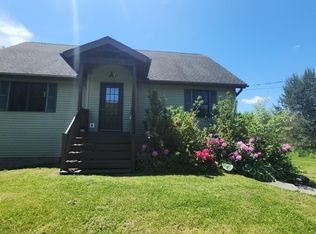
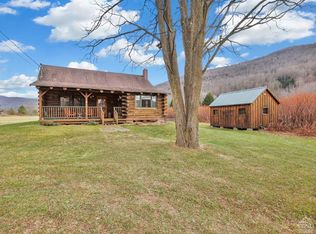
Wide open meadowsDedicated gear drop zoneMountain viewsPristine batavia kill creek
Streamfront Serenity Meets Mountain Views -- Bordering Protected NYC DEP Lands
Bordered by 160 acres of DEP land and the pristine Batavia Kill Creek, this beautifully updated split-level retreat delivers the kind of setting buyers come to the Catskills for--wide open meadows, mountain views, and the calming sound of water just steps from your back deck. This is where privacy, nature, and convenience all come together.
Designed with both lifestyle and functionality in mind, the lower level welcomes you with a dedicated gear drop zone--perfect after a day on the slopes or exploring the outdoors. A spacious family room with a bay window is filled with natural light and complemented by a kitchenette complete with sink, cabinetry, and wine fridge--ideal for entertaining or easily converted into a separate apartment with its own entrance. Two bedrooms and a fully updated bath complete this level, offering flexibility for guests or income potential.
Upstairs, the open-concept layout is bright and inviting, featuring a renovated kitchen with stone countertops, stainless steel appliances, and seamless flow into the dining area and oversized living room. Sliding glass doors lead to a recently expanded deck--perfect for morning coffee or evening unwinding with uninterrupted views of the surrounding landscape. Two additional bedrooms and a full bath with updated vanities and lighting complete the main level.
Additional highlights include wood flooring, new flooring in all bedrooms, and an abundance of natural sunlight throughout.
With a Windham mailing address and located in the Town of Ashland, this property offers easy access to both Windham and Prattsville for shopping, dining, and year-round conveniences. Whether you're seeking a full-time residence, weekend escape, or investment opportunity with potential for a separate living space, this property checks every box for Catskills living.
A 3D Walkthrough Tour is available in the digital Lookbook or by request.
111 days
|
227
|
13
|
Zillow last checked:
Listing updated:
Listed by:
Coldwell Banker Village GreenW518-734-4200,
Regina Tortorella914-466-0329,
Aaron Perer,
Coldwell Banker Village GreenW
Source: HVCRMLS,MLS#: 20261173
Loading...
Facts & features
Interior
Bedrooms & bathrooms
Bedrooms: 4
Bathrooms: 2
Full bathrooms: 2
Heating
Baseboard, Electric
Appliances
Included: Water Heater, Washer, Refrigerator, Range, Electric Water Heater, Dryer, Dishwasher
All calculations are estimates and provided by Zillow, Inc. for informational purposes only. Actual amounts may vary.
HOA fees may include property taxes on listings classified as Co-Ops. Contact the listing agent and/or owner for fee details.
Mortgage interest rates are dependent on a number of factors, including credit score, down payment, and repayment length. Interest rate data provided by Zillow Group Marketplace, Inc. as of 1/1/1970 from various mortgage lenders with which we have lead or other similar arrangements; the Estimated Payment is an average of those rates.
See how much you could borrow to make a competitive offer.