This 3/4 Bedroom, 2 full bath home sits beautifully on a large, private corner lot in Millville! Features include a generous kitchen loaded with cabinets, granite countertops, electric stove and new stainless steel dishwasher. The large dining room boasts hardwood floors, built in cabinet and wood burning stove. Family room with hardwood floors, a versatile flex room with closet & full bath completes the main level. Upstairs you will find three large bedrooms with hardwood floors and a full bath featuring a tiled shower! Recent updates include a new heating system, new hot water heater, new well equipment and Title V in hand. Beautiful corner lot, deck & patio!
Sold for $499,900
$499,900
97 Chestnut Hill Rd, Millville, MA 01529
4beds
1,992sqft
Single Family Residence
Built in 1947
0.92 Acres Lot
$519,100 Zestimate®
$251/sqft
$3,478 Estimated rent
Home value
$519,100
Estimated sales range
Not available
$3,478/mo
Zestimate® history
Owner options
List your home for rent
$3,478/mo
Rent Zestimate®
Find your next renter with Zillow Rental Manager. Plus, with online applications, you can quickly screen prospective tenants – for free.
$3,478/mo
Rent Zestimate®
Refinance and save
$3,303/mo
Est. payment
Refinancing to a lower rate could help reduce your monthly payments and save thousands over the life of the loan.
$3,303/mo
Est. payment
Explore your selling options
Work with a Zillow partner agent
Leverage their expertise and Zillow's premium Showcase listings to get your home seen by more buyers.
Get startedList with your own agent
Get your home in front of millions of buyers by listing it on Zillow.
Learn how to do itSell it yourself
Take full control of how buyers see your home on Zillow by listing For Sale by Owner (FSBO).
List your homeWhat's special
Wood burning stoveTiled showerDeck and patioFamily roomLarge private corner lotHardwood floorsGranite countertops
Zillow last checked:
Listing updated:
Listed by:
Missy Wagner 508-954-3851,
Keller Williams Elite 508-695-4545
Bought with:
Ashley Baillargeon
Century 21 North East
Source: MLS PIN,MLS#: 73357058
Facts & features
Interior
Bedrooms & bathrooms
- Bedrooms: 4
- Bathrooms: 2
- Full bathrooms: 2
- Main level bathrooms: 1
Primary bedroom
- Features: Ceiling Fan(s), Walk-In Closet(s), Flooring - Hardwood
- Level: Second
- Area: 252
- Dimensions: 18 x 14
Bedroom 2
- Features: Ceiling Fan(s), Closet, Flooring - Hardwood
- Level: Second
- Area: 198
- Dimensions: 18 x 11
Bedroom 3
- Features: Ceiling Fan(s), Closet, Flooring - Hardwood
- Level: Second
- Area: 196
- Dimensions: 14 x 14
Bedroom 4
- Features: Closet, Flooring - Hardwood
- Level: First
- Area: 121
- Dimensions: 11 x 11
Bathroom 1
- Features: Bathroom - Full, Bathroom - With Tub & Shower
- Level: Main,First
- Area: 64
- Dimensions: 8 x 8
Bathroom 2
- Features: Bathroom - Tiled With Shower Stall, Flooring - Stone/Ceramic Tile, Double Vanity
- Level: Second
- Area: 110
- Dimensions: 10 x 11
Dining room
- Features: Wood / Coal / Pellet Stove, Flooring - Hardwood, Exterior Access
- Level: Main,First
- Area: 252
- Dimensions: 18 x 14
Kitchen
- Features: Ceiling Fan(s), Flooring - Laminate, Dining Area, Countertops - Stone/Granite/Solid, Stainless Steel Appliances, Breezeway
- Level: Main,First
- Area: 220
- Dimensions: 10 x 22
Living room
- Features: Ceiling Fan(s), Flooring - Hardwood, Window(s) - Picture
- Level: Main,First
- Area: 252
- Dimensions: 18 x 14
Heating
- Propane
Cooling
- None
Appliances
- Included: Electric Water Heater, Water Heater, Range, Dishwasher
- Laundry: In Basement, Electric Dryer Hookup, Washer Hookup
Features
- Flooring: Tile, Laminate, Hardwood
- Basement: Interior Entry,Bulkhead
- Number of fireplaces: 1
Interior area
- Total structure area: 1,992
- Total interior livable area: 1,992 sqft
- Finished area above ground: 1,992
Property
Parking
- Total spaces: 6
- Parking features: Paved Drive, Off Street, Paved
- Uncovered spaces: 6
Features
- Patio & porch: Deck - Wood, Patio
- Exterior features: Deck - Wood, Patio
Lot
- Size: 0.92 Acres
- Features: Corner Lot
Details
- Parcel number: 3521461
- Zoning: res
Construction
Type & style
- Home type: SingleFamily
- Architectural style: Cape
- Property subtype: Single Family Residence
Materials
- Frame
- Foundation: Other
- Roof: Shingle
Condition
- Year built: 1947
Utilities & green energy
- Electric: Circuit Breakers
- Sewer: Private Sewer
- Water: Private
- Utilities for property: for Electric Range, for Electric Oven, for Electric Dryer, Washer Hookup
Community & HOA
HOA
- Has HOA: No
Location
- Region: Millville
Financial & listing details
- Price per square foot: $251/sqft
- Tax assessed value: $386,200
- Annual tax amount: $5,106
- Date on market: 12/2/2025
- Road surface type: Paved
Price history
| Date | Event | Price |
|---|---|---|
| 9/8/2025 | Sold | $499,900$251/sqft |
Source: Public Record Report a problem | ||
| 6/30/2025 | Sold | $499,900$251/sqft |
Source: MLS PIN #73357058 Report a problem | ||
| 5/20/2025 | Contingent | $499,900$251/sqft |
Source: MLS PIN #73357058 Report a problem | ||
| 4/9/2025 | Listed for sale | $499,900+77%$251/sqft |
Source: MLS PIN #73357058 Report a problem | ||
| 12/7/2018 | Sold | $282,500-2.6%$142/sqft |
Source: Public Record Report a problem | ||
| 10/28/2018 | Pending sale | $289,900$146/sqft |
Source: RE/MAX REAL ESTATE CENTER #72404010 Report a problem | ||
| 10/24/2018 | Listed for sale | $289,900$146/sqft |
Source: RE/MAX Real Estate Center #72404010 Report a problem | ||
| 10/14/2018 | Pending sale | $289,900$146/sqft |
Source: RE/MAX REAL ESTATE CENTER #72404010 Report a problem | ||
| 10/10/2018 | Price change | $289,900-6.5%$146/sqft |
Source: RE/MAX REAL ESTATE CENTER #72404010 Report a problem | ||
| 10/2/2018 | Listed for sale | $309,900+63.1%$156/sqft |
Source: RE/MAX Real Estate Center #72404010 Report a problem | ||
| 9/17/2015 | Listing removed | $1,800$1/sqft |
Source: Realty Executives, Tri-County #71899448 Report a problem | ||
| 9/7/2015 | Listed for rent | $1,800+5.9%$1/sqft |
Source: Realty Executives, Tri-County #71899448 Report a problem | ||
| 5/3/2014 | Listing removed | $1,700$1/sqft |
Source: Realty Executives, Tri-County #71671283 Report a problem | ||
| 4/30/2014 | Listed for rent | $1,700$1/sqft |
Source: Realty Executives, Tri-County #71671283 Report a problem | ||
| 1/10/2003 | Sold | $190,000$95/sqft |
Source: Public Record Report a problem | ||
Public tax history
| Year | Property taxes | Tax assessment |
|---|---|---|
| 2025 | $4,218 -17.4% | $319,800 -17.2% |
| 2024 | $5,106 +1.5% | $386,200 +6.7% |
| 2023 | $5,030 +4.1% | $362,100 +13.2% |
| 2022 | $4,832 +9.4% | $319,800 +15.3% |
| 2021 | $4,417 +11.1% | $277,300 +12.1% |
| 2020 | $3,974 -4.2% | $247,300 -3.7% |
| 2019 | $4,148 +19.1% | $256,700 +22% |
| 2018 | $3,484 +2.8% | $210,400 |
| 2017 | $3,390 -1.8% | $210,400 +3.1% |
| 2016 | $3,451 +7.5% | $204,100 +9.6% |
| 2015 | $3,210 +1.9% | $186,200 +1.5% |
| 2014 | $3,151 -2.9% | $183,400 -14.6% |
| 2013 | $3,246 +4.4% | $214,800 -9% |
| 2012 | $3,108 +4.5% | $236,000 +0.1% |
| 2011 | $2,973 -1.6% | $235,800 -8% |
| 2010 | $3,021 +2.5% | $256,200 -0.8% |
| 2009 | $2,947 +3% | $258,300 -4.3% |
| 2008 | $2,860 -3.1% | $269,800 -3.8% |
| 2007 | $2,952 +4.3% | $280,600 +16.3% |
| 2006 | $2,829 +3.6% | $241,200 |
| 2005 | $2,730 +7.1% | $241,200 +45.8% |
| 2004 | $2,549 +10.2% | $165,400 +9% |
| 2003 | $2,313 +19.6% | $151,700 +38.2% |
| 2001 | $1,934 +3.8% | $109,800 |
| 2000 | $1,864 | $109,800 |
Find assessor info on the county website
Neighborhood: 01529
Nearby homes
- $411,4003 bd1 ba1.2k sqft103 Chestnut Hill Rd, Millville, MA 01529Off Market
- $416,9003 bd2 ba1.3k sqft91 Chestnut Hill Rd, Millville, MA 01529Off Market
- $620,0004 bd2 ba2.6k sqft94 Chestnut Hill Rd, Millville, MA 01529Sold
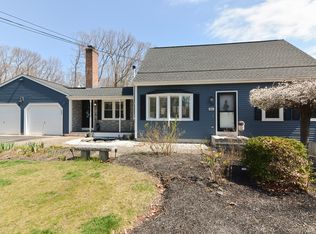
- $22,0004.75 acres102 Chestnut Hill Rd, Millville, MA 01529Off Market
- $559,8003 bd2 ba1.7k sqft5 Theresa Dr, Millville, MA 01529Off Market
- $644,4004 bd2 ba2.5k sqft6 Theresa Dr, Millville, MA 01529Off Market
- $581,2004 bd3 ba1.9k sqft111 Chestnut Hill Rd, Millville, MA 01529Off Market
- $563,1003 bd2 ba1.8k sqft87 Chestnut Hill Rd, Millville, MA 01529Off Market
Nearby schools
GreatSchools rating
- 5/10Millville Elementary SchoolGrades: PK-3Distance: 0.4 mi
- 3/10Blackstone Millville RhsGrades: 8-12Distance: 2.5 mi
- 5/10Frederick W. Hartnett Middle SchoolGrades: 4-7Distance: 2.9 mi
Get a cash offer in 3 minutes
Find out how much your home could sell for in as little as 3 minutes with a no-obligation cash offer.
Estimated market value
$519,100
Get a cash offer in 3 minutes
Find out how much your home could sell for in as little as 3 minutes with a no-obligation cash offer.
Estimated market value
$519,100
- Massachusetts
- Worcester County
- Millville
- 01529
- 97 Chestnut Hill Rd
