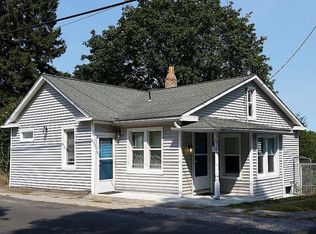
Welcome to this spacious and versatile fully dormered Cape Cod offering 2,415 sq ft of living space! This home features a bright kitchen with granite countertops, breakfast bar seating, and abundant natural light leading to a wrap-around Trex deck - perfect for entertaining or relaxing outdoors. The flexible lower level includes a second kitchen, full bathroom, and additional bedroom, ideal for extended living, guests, or potential in-law setup, with walk-out access to a private deck. Upstairs, you'll find generously sized bedrooms with great finishes and comfortable living space throughout. Conveniently located on Coram Rd, this home is a commuter's dream with quick access to Route 110, Route 8, Route 15, and I-95. Offered as-is - a great opportunity with space, flexibility, and value.
For sale
Price cut: $16K (4/29)
$459,000
97 Coram Road, Shelton, CT 06484
3beds
2,415sqft
Est.: Get pre-qualified
Single Family Residence
Built in 1987
4,791 Square Feet Lot
$-- Zestimate®
$190/sqft
$-- HOA
What's special
- 59 days |
- 1,951 |
- 134 |
Likely to sell faster than
Zillow last checked:
Listing updated:
Listed by:
The Lewis Team At Coldwell Banker Realty,
Ken Burton (203)887-1808,
Coldwell Banker Realty 203-878-7424
Source: Smart MLS,MLS#: 24160930
Tour with a local agent
Facts & features
Interior
Bedrooms & bathrooms
- Bedrooms: 3
- Bathrooms: 3
- Full bathrooms: 3
Primary bedroom
- Features: Skylight, Ceiling Fan(s), Full Bath, Hardwood Floor
- Level: Upper
Bedroom
- Features: Skylight, Bookcases, Hardwood Floor
- Level: Upper
Bedroom
- Features: Full Bath, Laminate Floor
- Level: Lower
Dining room
- Features: Hardwood Floor
- Level: Main
Kitchen
- Features: Balcony/Deck, Breakfast Bar, Granite Counters, Sliders, Tile Floor
- Level: Main
Kitchen
- Features: Balcony/Deck, Sliders, Laminate Floor
- Level: Lower
Living room
- Features: French Doors, Hardwood Floor
- Level: Main
Heating
- Baseboard, Oil
Cooling
- Ceiling Fan(s), Window Unit(s)
Appliances
- Included: Oven/Range, Microwave, Refrigerator, Dishwasher, Water Heater
- Laundry: Lower Level
Features
- Central Vacuum
- Basement: Full,Heated,Storage Space,Finished,Walk-Out Access,Liveable Space
- Attic: Storage,Pull Down Stairs
- Has fireplace: No
Interior area
- Total structure area: 2,415
- Total interior livable area: 2,415 sqft
- Finished area above ground: 1,575
- Finished area below ground: 840
Property
Parking
- Total spaces: 2
- Parking features: Off Street, Driveway
- Has uncovered spaces: Yes
Features
- Patio & porch: Wrap Around
Lot
- Size: 4,791 Square Feet
- Features: Sloped
Details
- Parcel number: 301510
- Zoning: R-3
Construction
Type & style
- Home type: SingleFamily
- Architectural style: Cape Cod
- Property subtype: Single Family Residence
Materials
- Vinyl Siding
- Foundation: Concrete Perimeter
- Roof: Asphalt,Gable
Condition
- New construction: No
- Year built: 1987
Utilities & green energy
- Sewer: Public Sewer
- Water: Public
Community & HOA
Community
- Features: Golf, Health Club, Library, Medical Facilities, Park, Playground, Pool, Public Rec Facilities
- Security: Security System
HOA
- Has HOA: No
Location
- Region: Shelton
Financial & listing details
- Price per square foot: $190/sqft
- Tax assessed value: $262,500
- Annual tax amount: $4,940
- Date on market: 4/1/2026
Estimated market value
Not available
Estimated sales range
Not available
Not available
Price history
| Date | Event | Price |
|---|---|---|
| 4/29/2026 | Price change | $459,000-3.4%$190/sqft |
Source: | ||
| 4/9/2026 | Listed for sale | $475,000+59.7%$197/sqft |
Source: | ||
| 1/28/2019 | Sold | $297,500-0.8%$123/sqft |
Source: | ||
| 12/11/2018 | Pending sale | $299,900$124/sqft |
Source: Carey & Guarrera Real Estate #170129649 Report a problem | ||
| 11/13/2018 | Price change | $299,900-3.2%$124/sqft |
Source: Carey & Guarrera Real Estate #170129649 Report a problem | ||
| 10/24/2018 | Price change | $309,900-4.3%$128/sqft |
Source: Carey & Guarrera Real Estate #170129649 Report a problem | ||
| 9/30/2018 | Listed for sale | $323,900+22.2%$134/sqft |
Source: Carey & Guarrera Real Estate #170129649 Report a problem | ||
| 10/15/2004 | Sold | $265,000+73.2%$110/sqft |
Source: | ||
| 5/27/1988 | Sold | $153,000$63/sqft |
Source: Public Record Report a problem | ||
Public tax history
| Year | Property taxes | Tax assessment |
|---|---|---|
| 2025 | $4,940 -1.9% | $262,500 |
| 2024 | $5,035 +9.8% | $262,500 |
| 2023 | $4,586 | $262,500 |
| 2022 | $4,586 +16.8% | $262,500 +47.2% |
| 2021 | $3,928 -1.7% | $178,290 |
| 2020 | $3,997 | $178,290 |
| 2019 | $3,997 +1.2% | $178,290 |
| 2017 | $3,949 -3.5% | $178,290 -2.8% |
| 2015 | $4,092 0% | $183,400 |
| 2014 | $4,092 | $183,400 |
| 2013 | $4,092 -0.4% | $183,400 |
| 2012 | $4,108 -3.8% | $183,400 -20.2% |
| 2011 | $4,269 -0.2% | $229,880 |
| 2010 | $4,278 +13% | $229,880 +13% |
| 2009 | $3,787 | $203,490 |
| 2008 | $3,787 +6.5% | $203,490 |
| 2007 | $3,555 +22% | $203,490 +69.8% |
| 2006 | $2,913 +1.9% | $119,840 -1.2% |
| 2005 | $2,860 +3.8% | $121,240 |
| 2004 | $2,756 +8.8% | $121,240 |
| 2003 | $2,533 +4.4% | $121,240 +20.6% |
| 1997 | $2,426 | $100,520 |
Find assessor info on the county website
Monthly payment
Est. payment$--/mo
Payment breakdown
Explore the cost of this home by adjusting the details. Changes won't be saved.
All calculations are estimates and provided by Zillow, Inc. for informational purposes only. Actual amounts may vary.
HOA fees may include property taxes on listings classified as Co-Ops. Contact the listing agent and/or owner for fee details.
Mortgage interest rates are dependent on a number of factors, including credit score, down payment, and repayment length. Interest rate data provided by Zillow Group Marketplace, Inc. as of 1/1/1970 from various mortgage lenders with which we have lead or other similar arrangements; the Estimated Payment is an average of those rates.
See how much you could borrow to make a competitive offer.
Climate risks
Neighborhood: 06484
Nearby schools
GreatSchools rating
- 7/10Sunnyside SchoolGrades: PK-4Distance: 1 mi
- 4/10Intermediate SchoolGrades: 7-8Distance: 2 mi
- 7/10Shelton High SchoolGrades: 9-12Distance: 2.1 mi
A local agent can set up tours, give advice and negotiate with sellers.
A local lender can help you make sure your offer is ready when you are.
- Connecticut
- Fairfield County
- Shelton
- 06484
- 97 Coram Road


