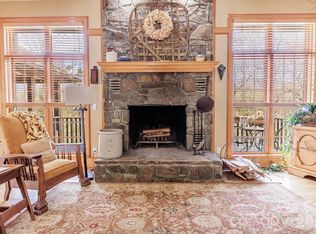
Tucked away in the scenic beauty of Stecoah, this charming mountain cabin offers the perfect blend of comfort, adventure, and versatility. Step inside to soaring ceilings and a stunning stone wood-burning fireplace that draw you in with a warm, open atmosphere. The light-filled kitchen and open floor plan are ideal for everyday living or entertaining. The 2 upstairs bedrooms and 2 full baths promote privacy and relaxation. Plenty of outdoor living space with decks, patios, and fire pit designed for year-round enjoyment, whether sipping morning coffee or relaxing after your day's adventures. Downstairs, an apartment with interior and exterior access offers flexibility for guests, rental income, or multigenerational living. The oversized two-car garage provides storage for vehicles, tools, and gear. Conveniently located with easy access-minutes from Fontana, Santeetlah, and Cheoah Lakes, the Great Smoky Mtns NP, and Nat'l Forests. Enjoy hiking, boating, waterfalls, rafting, fishing, kayaking, mountain biking, and the famous Tail of the Dragon. Perfect as a full-time home, vacation retreat, or investment opportunity, this property delivers the lifestyle you've been looking for.
For sale
$449,000
97 Covered Bridge Rd, Robbinsville, NC 28771
3beds
--sqft
Residential, Multi Family
Built in 1993
-- sqft lot
$435,700 Zestimate®
$--/sqft
$29/mo HOA
What's special
Soaring ceilingsOversized two-car garageOpen floor planStunning stone wood-burning fireplaceLight-filled kitchen
- 177 days
- 122
- 8
Zillow last checked:
Listing updated:
Listed by:
Braden Bowers,
Evergreen Mountain Realty Group
Source: Carolina Smokies MLS,MLS#: 26047080
Facts & features
Interior
Bedrooms & bathrooms
- Bedrooms: 3
- Bathrooms: 3
- Full bathrooms: 3
Primary bedroom
- Level: First
Bedroom 2
- Level: First
Bedroom 3
- Level: Basement
Dining room
- Level: First
Kitchen
- Level: First
Living room
- Level: First
Heating
- Electric, Heat Pump
Cooling
- Central Electric, Heat Pump, Two Zone
Appliances
- Included: Dishwasher, Microwave, Electric Oven/Range, Refrigerator, Washer, Dryer, Electric Water Heater
- Laundry: First Level
Features
- Bonus Room, Breakfast Bar, Cathedral/Vaulted Ceiling, Ceiling Fan(s), Great Room, In-law Quarters, Kitchen/Dining Room, Kitchen/FR Combo, Living/Dining Room, Main Level Living, Primary w/Ensuite, Primary on Main Level, Open Floorplan, Workshop, Central Vacuum, In-Law Floorplan
- Flooring: Carpet, Hardwood, Ceramic Tile
- Doors: Doors-Insulated
- Windows: Insulated Windows, Window Treatments
- Basement: Full,Finished,Heated,Daylight,Exterior Entry,Interior Entry,Washer/Dryer Hook-up,Finished Bath
- Attic: Access Only
- Has fireplace: Yes
- Fireplace features: Wood Burning
Interior area
- Living area range: 2401-2600 Square Feet
Video & virtual tour
Property
Parking
- Parking features: Garage-Double Attached, Garage-Double in Basement, Garage Door Opener
- Attached garage spaces: 4
Features
- Patio & porch: Deck, Porch
- Exterior features: Rustic Appearance
- Has view: Yes
- View description: Short Range View, View-Winter, Water
- Has water view: Yes
- Water view: Water
Lot
- Size: 0.77 Acres
- Features: Level Yard, Rolling
Details
- Parcel number: 569300020031
Construction
Type & style
- Home type: MultiFamily
- Architectural style: Cottage
- Property subtype: Residential, Multi Family
Materials
- Wood Siding
- Foundation: Slab
- Roof: Shingle
Condition
- Year built: 1993
Utilities & green energy
- Sewer: Septic Tank
- Water: Well
Community & HOA
Community
- Subdivision: Pine Lake Ridge
HOA
- HOA fee: $350 annually
Location
- Region: Robbinsville
Financial & listing details
- Tax assessed value: $256,770
- Annual tax amount: $1,514
- Date on market: 5/1/2026
- Listing terms: Cash,Conventional
- Road surface type: Gravel
Estimated market value
$435,700
$414,000 - $457,000
$1,584/mo
Price history
| Date | Event | Price |
|---|---|---|
| 5/1/2026 | Listed for sale | $449,000+189.7% |
Source: Carolina Smokies MLS #26047080 Report a problem | ||
| 5/3/2013 | Sold | $155,000 |
Source: Public Record Report a problem | ||
Public tax history
| Year | Property taxes | Tax assessment |
|---|---|---|
| 2025 | $1,515 | $256,770 |
| 2024 | $1,515 | $256,770 |
| 2023 | $1,515 +43.9% | $256,770 +58.6% |
| 2022 | $1,053 | $161,940 |
| 2021 | -- | $161,940 |
| 2020 | $1,053 | $161,940 |
| 2019 | $1,053 -8.9% | $161,940 -18% |
| 2018 | $1,155 -99% | $197,470 |
| 2017 | $115,520 | $197,470 |
| 2016 | $115,520 | $197,470 |
| 2015 | $115,520 | $197,470 -7.4% |
| 2013 | -- | $213,330 |
| 2011 | -- | $213,330 |
Find assessor info on the county website
Monthly payment
Est. payment
Payment breakdown
Explore the cost of this home by adjusting the details. Changes won't be saved.Climate risks
Neighborhood: 28771
Nearby schools
Schools provided by the listing agent
- Elementary: Graham County
- Middle: Graham County
- High: Graham County
Source: Carolina Smokies MLS. This data may not be complete. We recommend contacting the local school district to confirm school assignments for this home.
- $449,0003 bd3 ba2.5k sqft97 Covered Bridge Rd, Stecoah, NC 98771For Sale
- $242,4002 bd1 ba1.4k sqft54 Covered Bridge Rd, Robbinsville, NC 28771Off Market
- $244,3001 bd1 ba2.7k sqft519 Pine Lake Rdg, Robbinsville, NC 28771Off Market
- $450,6002 bd2 ba3.7k sqft91 Pine Lake Rdg, Robbinsville, NC 28771Off Market
Similar homes
- $449,0003 bd3 ba2.5k sqft97 Covered Bridge Rd, Stecoah, NC 98771For Sale
 MLS ID #4377921, Braden Bowers, Evergreen Mountain Realty Group LLC. Canopy MLS as distributed by MLS GRID
 - $489,5003 bd3 ba-- sqft16 Hillside Ter, Robbinsville, NC 28771For Sale
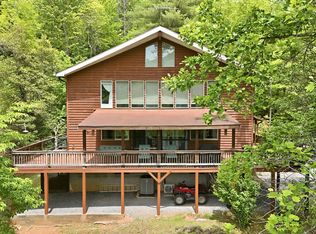 MLS ID #26047294, Cynthia Nichole Creech. Carolina Smokies MLS
 - $348,9003 bd2 ba1.6k sqft138 Hubbell Lane, Robbinsville, NC 28771For Sale
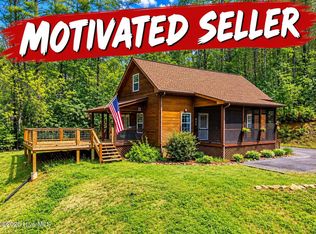
 MLS ID #98544246, Marty Huskins, Keller Williams - Great Smokies Hayesville. Hive MLS
 - $415,0003 bd2 ba2.2k sqft385 Dogwood Trail, Robbinsville, NC 28771For Sale
 MLS ID #100608555, Kyle Garland, RCM Real Estate Co. Hive MLS
 - $549,0003 bd2 ba3.1k sqft7261 Yellow Creek Road, Robbinsville, NC 28771For SaleMLS ID #100595296, Molly Thomas, Cherokee Realty. Hive MLS
- $575,0003 bd2 ba1.8k sqft1221 Sam Cv, Robbinsville, NC 28771For SaleMLS ID #4426788, Jeff Norwood, Mossy Oak Properties Carolina Timber & Realty. Canopy MLS as distributed by MLS GRID
- $450,0003 bd2 ba-- sqft1364 Atoah Road, Robbinsville, NC 28771For SaleMLS ID #98544417, Marty Huskins, Keller Williams - Great Smokies Hayesville. Hive MLS
- $548,5003 bd4 ba3k sqft34 Shane Laughter, Robbinsville, NC 28771For SaleMLS ID #98544187, Paige Jones, Cherokee Realty. Hive MLS
- $575,0003 bd3 ba2.6k sqft1056 Franks Creek Road, Robbinsville, NC 28771For SaleMLS ID #100600585, Trevor Buchanan, RCM Real Estate Co. Hive MLS
- $537,0002 bd2 ba-- sqft314 Carringer Road, Robbinsville, NC 28771For SaleMLS ID #100598723, Molly Thomas, Cherokee Realty. Hive MLS
- $325,0003 bd2 ba-- sqft224 Cochrans Creek Road, Robbinsville, NC 28771For SaleMLS ID #98544685, Molly Thomas, Cherokee Realty. Hive MLS
- $524,8753 bd2 ba-- sqft1960 Atoah Road, Robbinsville, NC 28771For SaleMLS ID #98544275, Marty Huskins, Keller Williams - Great Smokies Hayesville. Hive MLS
- $335,0003 bd2 ba1.1k sqft206 Fletcher Hooper Road, Robbinsville, NC 28771For SaleMLS ID #100606748, Molly Thomas, Cherokee Realty. Hive MLS
