Skip main navigation
Sold for $4,800,000
  • $4,800,000

    97 Crabapple Road, Manhasset, NY 11030

    5beds
    5,080sqft
    Single Family Residence, Residential
    Built in 2026
    0.51 Acres Lot
    $4,809,700 Zestimate®
    $945/sqft
    $-- Estimated rent

    Home value

    $4,809,700

    $4.38M - $5.29M

    Not available

    Zestimate® history
    Loading
    Loading...

    Owner options

    List your home for rent

    Find your next renter with Zillow Rental Manager. Plus, with online applications, you can quickly screen prospective tenants – for free.

    Learn more
    Refinance and save

    $33,846/mo

    Est. payment

    Refinancing to a lower rate could help reduce your monthly payments and save thousands over the life of the loan.

    See today's rates

    $33,846/mo

    Est. payment

    Explore your selling options

    Work with a Zillow partner agent

    Leverage their expertise and Zillow's premium Showcase listings to get your home seen by more buyers.

    Get started

    List with your own agent

    Get your home in front of millions of buyers by listing it on Zillow.

    Learn how to do it

    Sell it yourself

    Take full control of how buyers see your home on Zillow by listing For Sale by Owner (FSBO).

    List your home

    What's special

    Oversized windowsHigh ceilingsIntuitive floorplanLarge formal dining roomMid-block locationOversized great room
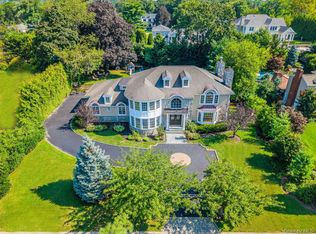
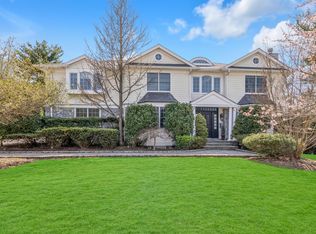
    Bright, open, and expertly built with the highest quality features and finishes by a distinguished Hamptons developer, this over 5,000sf home, will be fully completed by the summer of 2026. Perfectly situated in a mid-block location on a perfectly flat .5 acre lot in the heart of Flower Hill. The home features 5 oversized en-suite bedrooms and 6.5 baths with an intuitive floorplan. The living space is unified by the consistent use of 8” white oak select flooring, high ceilings and oversized windows. The complement of rooms on the first floor offers optionality with great open space for entertaining while maintaining perfect flow for everyday life. The impeccably custom built chef’s kitchen opens right into the oversized great room on one side, flows towards the large formal dining room, and connects to the customized mudroom with full bathroom adjacent to the garage for everyday use. The adjoining living room/great room is connected by linear (gas) see-through fireplace wall, which is perfectly versatile for modern living. Also find the junior primary suite on the main floor perfect for a luxurious home office, guest room or in-law suite. Upstairs find an oversized primary suite with walkout balcony, and 3 more en-suite bedrooms all with walk-in closets. For ultimate convenience, there is a second floor laundry room with two sets of washers and dryers. Exquisitely landscaped .5-acre property. Construction is underway but there is still time to customize.

    Zillow last checked:

    Listing updated:

    Listed by:

    Stephen Gaon 516-606-6934,

    Real Broker NY LLC 855-450-0442,

    Maggie Keats CBR 516-449-7598,

    Douglas Elliman Real Estate

    Bought with:

    Rachel King, 10301214055

    Serhant LLC

    Source: OneKey® MLS as distributed by MLS GRID,MLS#: 932489MLS Logo

    Facts & features

    Interior

    Bedrooms & bathrooms
    • Bedrooms: 5
    • Bathrooms: 7
    • Full bathrooms: 6
    • 1/2 bathrooms: 1
    Primary bedroom
    • Level: Second
    Bedroom 1
    • Description: En-suite Junior Primary
    • Level: First
    Bedroom 3
    • Description: En suite bedroom
    • Level: Second
    Bedroom 4
    • Description: En suite bedroom
    • Level: Second
    Bedroom 5
    • Description: En suite bedroom
    • Level: Second
    Primary bathroom
    • Level: Second
    Bathroom 1
    • Description: Powder Room
    • Level: First
    Bathroom 2
    • Description: Full bath in mudroom
    • Level: First
    Bathroom 3
    • Level: First
    Dining room
    • Level: First
    Family room
    • Level: First
    Kitchen
    • Level: First
    Laundry
    • Level: Second
    Living room
    • Level: First
    Heating
    • Forced Air, Natural Gas, Radiant Floor
    Cooling
    • Central Air
    Appliances
    • Included: Dishwasher, Dryer, Electric Oven, Exhaust Fan, Freezer, Gas Range, Microwave, Refrigerator, Tankless Water Heater, Washer
    Features
    • First Floor Bedroom, First Floor Full Bath, Built-in Features, Central Vacuum, Chefs Kitchen, Double Vanity, Eat-in Kitchen, Entrance Foyer, Formal Dining, High Ceilings, His and Hers Closets, Kitchen Island, Natural Woodwork, Open Floorplan, Open Kitchen, Pantry, Primary Bathroom, Quartz/Quartzite Counters, Recessed Lighting, Smart Thermostat, Sound System, Speakers, Tray Ceiling(s), Walk-In Closet(s)
    • Flooring: Hardwood
    • Basement: Full,Unfinished
    • Attic: Full
    • Number of fireplaces: 1
    • Fireplace features: Gas, Living Room
    Interior area
    • Total structure area: 5,080
    • Total interior livable area: 5,080 sqft

    Property

    Parking
    • Total spaces: 2
    • Parking features: Driveway, Garage
    • Garage spaces: 2
    • Has uncovered spaces: Yes
    Lot
    • Size: 0.51 Acres
    Details
    • Parcel number: 2207031940000200
    • Special conditions: None

    Construction

    Type & style
    • Home type: SingleFamily
    • Architectural style: Colonial
    • Property subtype: Single Family Residence, Residential
    Materials
    • Cedar, Foam Insulation, Shake Siding
    Condition
    • New Construction
    • New construction: Yes
    • Year built: 2026
    • Major remodel year: 2026

    Utilities & green energy

    • Sewer: Public Sewer
    • Water: Public
    • Utilities for property: Cable Available, Electricity Connected, Natural Gas Connected, Phone Available, Sewer Connected

    Community & HOA

    HOA
    • Has HOA: No
    Location
    • Region: Manhasset

    Financial & listing details

    • Price per square foot: $945/sqft
    • Tax assessed value: $1,580
    • Annual tax amount: $28,658
    • Date on market: 11/12/2025
    • Cumulative days on market: 4 days
    • Listing agreement: Exclusive Right To Sell
    • Electric utility on property: Yes

    Price history

    DateEventPrice
    8/10/2026Sold$4,800,000-1.9%$945/sqft
    Source: OneKey® MLS as distributed by MLS GRID #932489 Report a problem
    11/16/2025Pending sale$4,895,000$964/sqft
    Source: OneKey® MLS as distributed by MLS GRID #932489 Report a problem
    11/13/2025Listed for sale$4,895,000+192.4%$964/sqft
    Source: OneKey® MLS as distributed by MLS GRID #932489 Report a problem
    10/15/2024Sold$1,674,000$330/sqft
    Source: Public Record Report a problem

    Public tax history

    YearProperty taxesTax assessment
    2024-- $1,580 +4.8%
    2023-- $1,507 +6%
    2022-- $1,422
    2021$16,039 +10.8%--
    2020$14,480 -6%$2,340
    2019$15,398 $2,340
    2018$15,398 0%$2,340
    2017$15,405 +22.1%$2,340
    2016$12,622 +224.1%$2,340
    2015$3,895 +14.6%$2,340
    2013$3,397 -0.4%$2,340
    2012$3,411 -76.7%$2,340 -21.3%
    2011$14,642 -1%$2,973 -8%
    2010$14,790 $3,233 -2.5%
    2009-- $3,317 +2.2%
    2008-- $3,245 -15.7%
    2006-- $3,849 -30.5%
    2005-- $5,535 -33.8%
    2004-- $8,356
    2003-- $8,356 -46.3%
    2002-- $15,550
    2001-- $15,550
    2000-- $15,550
    Find assessor info on the county website

    Neighborhood: 11030

    Nearby schools

    GreatSchools rating
    Schools provided by the listing agent
    • Elementary: South Salem Elementary School
    • Middle: Carrie Palmer Weber Middle School
    • High: Paul D Schreiber Senio High School

    Source: OneKey® MLS as distributed by MLS GRID. This data may not be complete. We recommend contacting the local school district to confirm school assignments for this home.

    Get a cash offer in 3 minutes
    Find out how much your home could sell for in as little as 3 minutes with a no-obligation cash offer.
    Estimated market value
    $4,809,700
    Get a cash offer in 3 minutes
    Find out how much your home could sell for in as little as 3 minutes with a no-obligation cash offer.
    Estimated market value
    $4,809,700