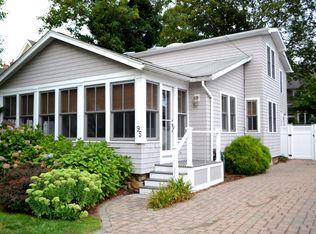
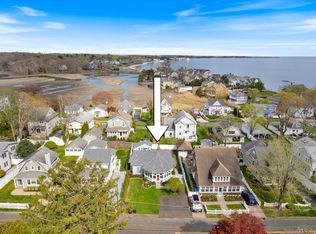
If you've ever strolled down East Wharf, you've likely noticed this charming home. Just a few houses from the beach, this thoughtfully renovated 3 bedroom, 2.5 bath gem blends timeless coastal Connecticut style with custom craftsmanship and modern convenience. The curb appeal is undeniable, with a pristinely manicured yard, paver driveway and Belgian block apron. Inside, the living room features a teak ceiling, stone fireplace and designer lighting, flowing seamlessly into the dining area with custom built-in cabinetry. The reimagined kitchen showcases fluted mahogany cabinetry, high-end appliances, box beam ceilings, designer lighting and expansive new windows. Sliding doors open to a beautifully landscaped backyard with an oversized cedar outdoor shower, large patio and private seating area. A heated detached garage with electricity offers flexible space for a studio, office, gym, entertaining area, guest overflow or storage. Upstairs are three bedrooms and two full baths, including the Primary with custom built-ins, double closets and a renovated bath. The 2nd bedroom features a custom built-in bed with integrated storage, while the 3rd bedroom is currently used as an office. There is also an attractive full guest bath. Extensively updated and professionally designed throughout, this turnkey home is within walking distance to the beach, shops, restaurants, and everything this beloved shoreline town has to offer. See attached list of improvements. They are impressive!
Sold for $1,250,000
Zillow last checked:
Listing updated:
Bought with:
Teri Lewis, RES.0814595
William Pitt Sotheby's Int'l
Source: Smart MLS,MLS#: 24181935
Price history
| Date | Event | Price |
|---|---|---|
| 7/22/2026 | Sold | $1,250,000-5.7%$967/sqft |
Source:  Smart MLS #24181935 Report a problem Smart MLS #24181935 Report a problem | ||
| 7/8/2026 | Pending sale | $1,325,000$1,025/sqft |
Source: Smart MLS #24181935 Report a problem | ||
| 6/10/2026 | Listed for sale | $1,325,000+41%$1,025/sqft |
Source: Smart MLS #24181935 Report a problem | ||
| 10/28/2022 | Sold | $940,000-12.6%$727/sqft |
Source: Smart MLS #170514161 Report a problem | ||
| 9/20/2022 | Listed for sale | $1,075,000$831/sqft |
Source:  William Raveis Real Estate, Mortgage & Insurance #170514161 Report a problem William Raveis Real Estate, Mortgage & Insurance #170514161 Report a problem | ||
| 9/20/2022 | Contingent | $1,075,000$831/sqft |
Source: Smart MLS #170514161 Report a problem | ||
| 9/13/2022 | Pending sale | $1,075,000$831/sqft |
Source: William Raveis Real Estate, Mortgage & Insurance #170514161 Report a problem | ||
| 8/29/2022 | Price change | $1,075,000-6.5%$831/sqft |
Source: Smart MLS #170514161 Report a problem | ||
| 8/17/2022 | Listed for sale | $1,150,000+53.6%$889/sqft |
Source: Smart MLS #170514161 Report a problem | ||
| 10/7/2013 | Sold | $748,500+1.3%$579/sqft |
Source: Smart MLS #M9142127 Report a problem | ||
| 7/18/2013 | Listed for sale | $739,000+154.8%$572/sqft |
Source: William Pitt Sotheby's International Realty #M9142127 Report a problem | ||
| 6/12/2001 | Sold | $290,000$224/sqft |
Source: Public Record Report a problem | ||

Sell for more on Zillow
Get a Zillow Showcase℠ listing at no additional cost and you could sell for .
$1,260,400
2% more
+$25,208
With Zillow Showcase(estimated)
$1,285,608
