Welcome to 97 Ennerdale Road! An exceptional property in Toronto's desirable Dufferin and Eglinton neighbourhood, offering the perfect combination of luxury, modern design, and incredible versatility. This beautifully finished home features elegant details, quality craftsmanship, and luxurious finishes throughout. What truly sets this property apart is its award-winning garden suite, situated beside the main residence and celebrated for its unique architectural design, sophisticated style, and luxurious finishes. Perfect for extended family, multigenerational living, or generating additional rental income. Ideally located just steps from the Eglinton LRT, with convenient access to transit, shopping, restaurants, parks, and everyday amenities. A rare opportunity to own a truly distinctive property in a fantastic Toronto location. A must-see to fully appreciate its beauty, quality, and exceptional potential. Come experience it for yourself!
For sale
C$1,549,000
97 Ennerdale Rd, Toronto, ON M6E 4C7
6beds
5baths
Single Family Residence
Built in ----
5,685 Square Feet Lot
$-- Zestimate®
C$--/sqft
C$-- HOA
What's special
Modern designBeautifully finished homeElegant detailsQuality craftsmanshipLuxurious finishes throughoutAward-winning garden suiteUnique architectural design
- 14 hours
- 7
- 1
Zillow last checked:
Listing updated:
Listed by:
ZOLO REALTY
Source: TRREB,MLS®#: W14201758 Originating MLS®#: Toronto Regional Real Estate Board
Facts & features
Interior
Bedrooms & bathrooms
- Bedrooms: 6
- Bathrooms: 5
Heating
- Forced Air, Gas
Cooling
- Central Air
Appliances
- Included: Water Heater
Features
- ERV/HRV, Separate Heating Controls, In-Law Suite
- Basement: Finished with Walk-Out
- Has fireplace: No
Interior area
- Living area range: 2000-2500 null
Property
Parking
- Total spaces: 2
Features
- Stories: 2
- Pool features: None
Lot
- Size: 5,685 Square Feet
Details
- Parcel number: 104780004
Construction
Type & style
- Home type: SingleFamily
- Property subtype: Single Family Residence
Materials
- Stone, Stucco (Plaster)
- Foundation: Concrete, Poured Concrete
- Roof: Asphalt Shingle
Utilities & green energy
- Sewer: None
Community & HOA
Location
- Region: Toronto
Financial & listing details
- Annual tax amount: C$5,746
- Date on market: 11/21/2026
Price history
Price history is unavailable.
Public tax history
Tax history is unavailable.
Climate risks
Neighborhood: Caledonia
Nearby schools
GreatSchools rating
No schools nearby
We couldn't find any schools near this home.

Similar homes
- C$1,349,0003 bd4 ba-- sqft609 A Harvie Ave, Toronto, ON M6E 4M3For Sale
 MLS ID #W14165094, HARVEY KALLES REAL ESTATE LTD.. TRREB
- C$1,249,9995 bd5 ba-- sqft62 Flamborough Dr, Toronto, ON M6M 2R6For Sale
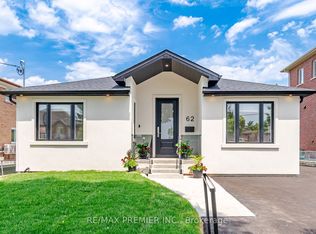 MLS ID #W14188586, RE/MAX PREMIER INC.. TRREB
- C$1,659,0004 bd4 ba-- sqft225 Christie St, Toronto, ON M6G 3B5For Sale
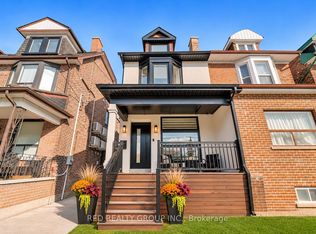 MLS ID #C14186354, RED REALTY GROUP INC.. TRREB
- C$1,588,0005 bd4 ba-- sqft32 Ashmount Cres, Toronto, ON M9R 1C7For Sale
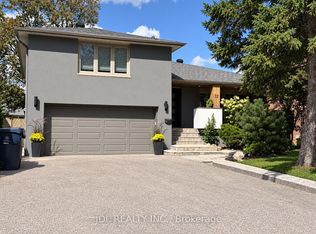 MLS ID #W13788960, JDL REALTY INC.. TRREB
