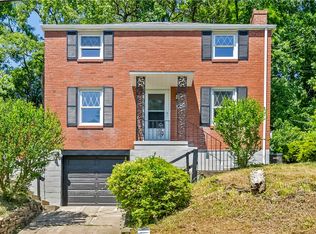
Welcome home to comfort, sustainability, and absolute peace of mind! This beautifully maintained 3-bedroom home in Shaler Township is completely turnkey, boasting an impressive list of recent capital improvements. Inside, gorgeous hardwood floors stretch seamlessly through the spacious living room, hallway, and all three bedrooms. The kitchen features stylish, durable luxury vinyl flooring and plenty of cabinetry storage space. Both bathrooms, crisp & clean, feature pristine tile flooring. The finished basement nearly doubles the home’s overall living area offering the perfect footprint for a game room, home gym, or office while featuring newer doors & bright LED lighting. The garage also boasts updated LED lighting for a clean, functional workspace. Outside, enjoy a private, fenced-in backyard complete with a generously-sized covered porch & brand-new storage shed for all your lawn care needs. New exterior railings add great curb appeal & safety. When it comes to this home, the heavy lifting has already been done for you! Here are a few more mentionable recent system updates: Newer Water Heater (2024). Washer & Dryer included (2025). Brand New Front Storm Door (2025). Freshly serviced AC (2026). Professionally cleaned air ducts & dryer vent (2026). A brand-new rear storm door is scheduled for installation (June 2026). Situated on the desirable Fenway Rd, you are just minutes away from Shaler schools, local parks, shopping, and dining, all while enjoying a quick, convenient commute into downtown Pittsburgh. Schedule your private tour today & make Fenway Rd your new address! This one won’t last long!!
Under contract
$269,900
97 Fenway Rd, Pittsburgh, PA 15209
3beds
--sqft
:
Get pre-qualified$1,824/mo
Single Family Residence
Built in 1961
8,942 Square Feet Lot
$271,900 Zestimate®
$--/sqft
$-- HOA
What's special
Newer doorsBrand-new storage shedPrivate fenced-in backyardBright led lightingGorgeous hardwood floorsPristine tile flooringGenerously-sized covered porch
- 45 days |
- 137 |
- 1 |
Likely to sell faster than
Zillow last checked:
Listing updated:
Listed by:
Michelle Proviano 412-782-3700,
BERKSHIRE HATHAWAY HOMESERVICES THE PREFERRED REAL 412-782-3700
Source: WPMLS,MLS#: 1759509 Originating MLS: West Penn Multi-List
Originating MLS: West Penn Multi-ListFacts & features
Interior
Bedrooms & bathrooms
- Bedrooms: 3
- Bathrooms: 2
- Full bathrooms: 1
- 1/2 bathrooms: 1
Primary bedroom
- Level: Main
- Dimensions: 11x11
Bedroom 2
- Level: Main
- Dimensions: 11x10
Bedroom 3
- Level: Main
- Dimensions: 11x9
Dining room
- Level: Main
- Dimensions: 12x8
Entry foyer
- Level: Main
Game room
- Level: Lower
- Dimensions: 25x22
Kitchen
- Level: Main
- Dimensions: 8x8
Laundry
- Level: Lower
Living room
- Level: Main
- Dimensions: 17x11
Heating
- Forced Air, Gas
Cooling
- Central Air
Appliances
- Included: Some Gas Appliances, Dryer, Dishwasher, Disposal, Microwave, Refrigerator, Stove, Washer
Features
- Flooring: Hardwood, Vinyl, Carpet
- Windows: Multi Pane, Screens
- Basement: Finished,Interior Entry
Video & virtual tour
Property
Parking
- Total spaces: 1
- Parking features: Built In, Garage Door Opener
- Has attached garage: Yes
Features
- Pool features: None
Lot
- Size: 8,942 Square Feet
- Dimensions: 0.2053
Details
- Parcel number: 0166F00102000000
Construction
Type & style
- Home type: SingleFamily
- Architectural style: Other,Raised Ranch
- Property subtype: Single Family Residence
Materials
- Brick
- Roof: Asphalt
Condition
- Resale
- Year built: 1961
Details
- Warranty included: Yes
Utilities & green energy
- Sewer: Public Sewer
- Water: Public
Community & HOA
Location
- Region: Pittsburgh
Financial & listing details
- Tax assessed value: $104,700
- Annual tax amount: $3,144
- Date on market: 6/12/2026
Estimated market value
$271,900
$258,000 - $285,000
$1,608/mo
Price history
| Date | Event | Price |
|---|---|---|
| 7/27/2026 | Pending sale | $269,900 |
Source:  WPMLS #1759509 Report a problem WPMLS #1759509 Report a problem | ||
| 6/17/2026 | Contingent | $269,900 |
Source: WPMLS #1759509 Report a problem | ||
| 6/12/2026 | Listed for sale | $269,900+145.4% |
Source: WPMLS #1759509 Report a problem | ||
| 8/8/2014 | Sold | $110,000-8.3% |
Source: WPMLS #1014856 Report a problem | ||
| 6/24/2014 | Listed for sale | $119,900 |
Source: Howard Hanna - Hampton #1014856 Report a problem | ||
Public tax history
| Year | Property taxes | Tax assessment |
|---|---|---|
| 2025 | $3,783 +9.7% | $104,700 |
| 2024 | $3,448 +596.2% | $104,700 |
| 2023 | $495 | $104,700 |
| 2022 | $495 +20.8% | $104,700 +20.8% |
| 2021 | $410 +2% | $86,700 |
| 2020 | $402 -2% | $86,700 |
| 2019 | $410 -84.5% | $86,700 |
| 2018 | $2,644 +2.4% | $86,700 |
| 2017 | $2,582 +529.6% | $86,700 |
| 2016 | $410 -83.4% | $86,700 |
| 2015 | $2,476 +885.9% | $86,700 |
| 2014 | $251 | $86,700 -3.3% |
| 2013 | -- | $89,700 +17.3% |
| 2012 | -- | $76,500 |
| 2011 | -- | $76,500 |
| 2010 | -- | $76,500 |
| 2009 | -- | $76,500 |
| 2008 | -- | $76,500 |
| 2007 | -- | $76,500 |
| 2006 | -- | $76,500 |
| 2005 | -- | $76,500 |
| 2004 | -- | $76,500 -16.4% |
| 2003 | -- | $91,500 |
| 2002 | -- | $91,500 |
Find assessor info on the county website
Monthly payment
Est. payment
Payment breakdown
Explore the cost of this home by adjusting the details. Changes won't be saved.Climate risks
Neighborhood: 15209
Nearby schools
GreatSchools rating
- 10/10Marzolf Primary SchoolGrades: K-3Distance: 1.1 mi
- 7/10Shaler Area Middle SchoolGrades: 7-8Distance: 2 mi
- 7/10Shaler Area High SchoolGrades: 9-12Distance: 1.4 mi
Schools provided by the listing agent
- District: Shaler Area
Source: WPMLS. This data may not be complete. We recommend contacting the local school district to confirm school assignments for this home.
- $260,3003 bd2 ba1.1k sqft99 Fenway Rd, Pittsburgh, PA 15209Off Market
- $390,0003 bd2 ba1.2k sqft95 Fenway Rd, Pittsburgh, PA 15209Sold
- $40,600-- bd-- ba-- sqft231 Seavey Rd, Etna, PA 15223Off Market
- $235,8003 bd1 ba1k sqft101 Fenway Rd, Pittsburgh, PA 15209Off Market
- $349,9003 bd2 ba1.6k sqft101 Seavey Highlands Dr, Etna, PA 15223Sold
- $239,3003 bd1 ba1k sqft223 Seavey Rd, Etna, PA 15223Off Market
- $214,8003 bd1 ba1k sqft93 Fenway Rd, Pittsburgh, PA 15209Off Market
- $232,6003 bd1 ba1.2k sqft100 Fenway Rd, Pittsburgh, PA 15209Off Market
A local agent can set up tours, give advice and negotiate with sellers.
Similar homes
- $279,9002 bd2 ba1k sqft348 Kohlman Dr, Pittsburgh, PA 15214For Sale
 MLS ID #1766109, Jacob Scheloske. WPMLS
 - $249,9003 bd2 ba-- sqft308 Maple Rd, Pittsburgh, PA 15239For Sale
 MLS ID #1766131, Lauren Atkins. WPMLS
 - $299,9003 bd2 ba1.3k sqft341 E Agnew Ave, Pittsburgh, PA 15210For Sale
 MLS ID #1757395, Santino Merante. WPMLS
 - $249,9903 bd2 ba-- sqft322 Bascom Ave, Pittsburgh, PA 15214For Sale
 MLS ID #1740095, Ryan Shedlock. WPMLS
 - $279,9004 bd2 ba1.1k sqft49 Audrey Dr, Pittsburgh, PA 15236For SaleMLS ID #1766181, Corey Kelly. WPMLS
- $265,0003 bd2 ba1.3k sqft420 Macbeth Dr, Pittsburgh, PA 15235For SaleMLS ID #1764609, Laura Graves. WPMLS
- $259,9004 bd2 ba1.4k sqft259 Meadowdell Dr, Pittsburgh, PA 15227For SaleMLS ID #1763847, Sara Abraham-Hofmann. WPMLS
- $264,9003 bd2 ba1.2k sqft711 Jane St, Pittsburgh, PA 15239For SaleMLS ID #1760877, Marianne Reid. WPMLS
- $224,9003 bd3 ba1.3k sqft349 Crescent Gardens Dr, Pittsburgh, PA 15235For SaleMLS ID #1766161, Lisa Giacchino. WPMLS
- $325,0003 bd2 ba1.2k sqft6545 Rosemoor St, Pittsburgh, PA 15217For SaleMLS ID #1766193, Berni Bishop-Pirollo. WPMLS
- $267,5003 bd3 ba1.5k sqft1806 Miller Ave, Monroeville, PA 15146For SaleMLS ID #1764705, Jessica Milko. WPMLS
- $267,0003 bd3 ba1.4k sqft506 Malabar Dr, Pittsburgh, PA 15239For SaleMLS ID #1754679, Stephanie Brockhoff. WPMLS
- $235,0002 bd2 ba875 sqft1074 Roseanne Ave, Pittsburgh, PA 15216For SaleMLS ID #1765899, Liz Merrell. WPMLS
- $180,0002 bd2 ba1k sqft133 Sycamore Dr, Penn Hills, PA 15235For SaleMLS ID #1766078, John Marzullo. WPMLS
- $299,9003 bd2 ba1.5k sqft1729 Beryl Dr, Pittsburgh, PA 15227For SaleMLS ID #1764042, Heather Irwin. WPMLS
- $262,5003 bd2 ba1.3k sqft306 Beckman Dr, McKeesport, PA 15132For SaleMLS ID #1765902, Cindy Schmidt. WPMLS
- $239,9003 bd1 ba-- sqft219 Walnut St, Pittsburgh, PA 15238For SaleMLS ID #1759459, Lynn Niman. WPMLS
- $210,0003 bd2 ba1.4k sqft1038 Ardmore Manor Dr, Pittsburgh, PA 15221For SaleMLS ID #1765950, Jerome Yoders. WPMLS
- $255,0003 bd2 ba-- sqft5164 Curry Rd, Pittsburgh, PA 15236For SaleMLS ID #1751794, Leela Gajmer. WPMLS
- $239,9003 bd2 ba1.2k sqft181 Jade Dr, Verona, PA 15147For SaleMLS ID #1759241, Shanna Funwela. WPMLS
