Skip main navigation
Sold for $415,000
  • $415,000

    97 Georgia Road, Montville, CT 06370

    4beds
    2,532sqft
    Single Family Residence
    Built in 1961
    0.34 Acres Lot
    $416,300 Zestimate®
    $164/sqft
    $2,940 Estimated rent

    Home value

    $416,300

    $387,000 - $450,000

    $2,940/mo

    Zestimate® history
    Loading
    Loading...

    Owner options

    List your home for rent

    $2,940/mo

    Rent Zestimate®

    Find your next renter with Zillow Rental Manager. Plus, with online applications, you can quickly screen prospective tenants – for free.

    Learn more

    $2,940/mo

    Rent Zestimate®

    Refinance and save

    $2,863/mo

    Est. payment

    Refinancing to a lower rate could help reduce your monthly payments and save thousands over the life of the loan.

    See today's rates

    $2,863/mo

    Est. payment

    Explore your selling options

    Work with a Zillow partner agent

    Leverage their expertise and Zillow's premium Showcase listings to get your home seen by more buyers.

    Get started

    List with your own agent

    Get your home in front of millions of buyers by listing it on Zillow.

    Learn how to do it

    Sell it yourself

    Take full control of how buyers see your home on Zillow by listing For Sale by Owner (FSBO).

    List your home

    What's special

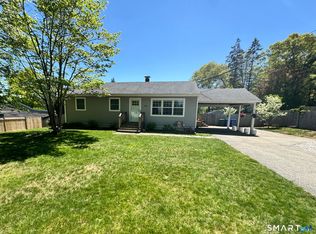
    Overhead storageCozy wood stoveWrap-around deckGarden areasDry barThree comfortable bedroomsFully finished basement
    Come see this beautifully maintained, energy-efficient home ready for immediate occupancy. Boasting original hardwood floors and fresh paint throughout, it perfectly blends classic charm with modern updates. The main level features a sun-drenched living room and an expansive eat-in kitchen, both flooded with natural light from large windows and skylights. Three comfortable bedrooms and a full bath complete this level. The fully finished basement offers a versatile layout for relaxing and entertaining, featuring a large family room with a dry bar and a cozy wood stove. This lower level also includes a half bath and flexible spaces perfect for a home office, playroom, or media lounge. Outside, the fenced yard serves as a private retreat with mature plantings, garden areas, and a wrap-around deck with a 16-foot remote-controlled SunSetter awning. Storage and hobby space are unmatched with a large 2-car garage and overhead storage, a 12-foot workshop off the back, and a standalone 16-foot outbuilding. Rounding out this impressive property are a radon mitigation system and an owned 5kW solar system saving roughly $1,300 annually. There is nothing left to do but move right in!

    Zillow last checked:

    Listing updated:

    Listed by:

    Jennifer Obrey (860)625-3824,

    RE/MAX Legends 860-451-8000,

    Lian Obrey 860-235-5459,

    RE/MAX Legends

    Bought with:

    Hanna Swanson, RES.0810067

    Real Broker CT, LLC

    Source: Smart MLS,MLS#: 24176991MLS Logo

    Facts & features

    Interior

    Bedrooms & bathrooms
    • Bedrooms: 4
    • Bathrooms: 2
    • Full bathrooms: 1
    • 1/2 bathrooms: 1
    Primary bedroom
    • Level: Main
    Bedroom
    • Level: Main
    Bedroom
    • Level: Main
    Bedroom
    • Level: Lower
    Dining room
    • Level: Main
    Living room
    • Level: Main
    Heating
    • Forced Air, Natural Gas
    Cooling
    • Ceiling Fan(s), Window Unit(s)
    Appliances
    • Included: Electric Range, Microwave, Range Hood, Refrigerator, Washer, Dryer, Water Heater
    • Laundry: Lower Level
    Features
    • Basement: Full,Finished
    • Attic: None
    • Has fireplace: No
    Interior area
    • Total structure area: 2,532
    • Total interior livable area: 2,532 sqft
    • Finished area above ground: 1,266
    • Finished area below ground: 1,266

    Property

    Parking
    • Total spaces: 6
    • Parking features: Attached, Paved, Off Street, Driveway, Garage Door Opener, Private, Asphalt
    • Attached garage spaces: 2
    • Has uncovered spaces: Yes
    Features
    • Patio & porch: Deck
    • Exterior features: Awning(s), Lighting
    • Fencing: Full
    Lot
    • Size: 0.34 Acres
    • Features: Level
    Details
    • Additional structures: Shed(s)
    • Parcel number: 1807705
    • Zoning: R20

    Construction

    Type & style
    • Home type: SingleFamily
    • Architectural style: Ranch
    • Property subtype: Single Family Residence
    Materials
    • Vinyl Siding
    • Foundation: Concrete Perimeter
    • Roof: Asphalt
    Condition
    • New construction: No
    • Year built: 1961

    Utilities & green energy

    • Sewer: Public Sewer
    • Water: Public
    Green energy
    • Energy generation: Solar

    Community & HOA

    Community
    • Subdivision: Oakdale
    HOA
    • Has HOA: No
    Location
    • Region: Oakdale

    Financial & listing details

    • Price per square foot: $164/sqft
    • Tax assessed value: $165,410
    • Annual tax amount: $4,775
    • Date on market: 5/20/2026

    Price history

    DateEventPrice
    6/25/2026Sold$415,000+3.8%$164/sqft
    Source: Smart MLS #24176991 Report a problem
    6/25/2026Pending sale$399,900$158/sqft
    Source: Smart MLS #24176991 Report a problem
    5/20/2026Listed for sale$399,900+70.2%$158/sqft
    Source: Smart MLS #24176991 Report a problem
    12/17/2019Sold$235,000-3.9%$93/sqft
    Source: Smart MLS #170236691 Report a problem
    11/18/2019Pending sale$244,500$97/sqft
    Source: www.EntryOnly.com #170236691 Report a problem
    11/13/2019Price change$244,500-2.2%$97/sqft
    Source: www.EntryOnly.com #170236691 Report a problem
    10/27/2019Price change$249,900-2%$99/sqft
    Source: www.EntryOnly.com #170236691 Report a problem
    10/9/2019Price change$254,900-1.9%$101/sqft
    Source: www.EntryOnly.com #170236691 Report a problem
    9/18/2019Listed for sale$259,900+4%$103/sqft
    Source: www.EntryOnly.com #170236691 Report a problem
    3/16/2007Sold$250,000$99/sqft
    Source: Smart MLS #E200426 Report a problem

    Public tax history

    YearProperty taxesTax assessment
    2025$4,775 +4%$165,410
    2024$4,593 -0.8%$165,410 -0.8%
    2023$4,630 +4%$166,740
    2022$4,454 -5.1%$166,740 +12.8%
    2021$4,692 -1.9%$147,780
    2020$4,785 +9%$147,780 +9.4%
    2019$4,391 +2.5%$135,060
    2018$4,285 +0.1%$135,060
    2017$4,281 +5.8%$135,060 +2.2%
    2016$4,047 +1.7%$132,210
    2015$3,978 +2.4%$132,210
    2014$3,883 +1.1%$132,210
    2013$3,842 +0.8%$132,210 +1.8%
    2012$3,810 +9.9%$129,900 -13.8%
    2011$3,467 +2.7%$150,750
    2010$3,377 +4.5%$150,750
    2009$3,231 +2.1%$150,750
    2008$3,166 $150,750
    2007$3,166 +14%$150,750 +62%
    2006$2,778 +2.6%$93,050
    2005$2,708 +4%$93,050
    2004$2,603 +2.3%$93,050 +0.1%
    2003$2,545 +26%$93,000 +22%
    1999$2,020 $76,230
    Find assessor info on the county website

    Neighborhood: 06370

    Nearby schools

    GreatSchools rating
    Schools provided by the listing agent
    • High: Montville

    Source: Smart MLS. This data may not be complete. We recommend contacting the local school district to confirm school assignments for this home.

    Get pre-qualified for a loan
    At Zillow Home Loans, we can pre-qualify you in as little as 5 minutes with no impact to your credit score.

    An equal housing lender. NMLS #10287.

    Sell for more on Zillow
    Get a Zillow Showcase℠ listing at no additional cost and you could sell for .
    $416,300
    2% more
    +$8,326
    With Zillow Showcase(estimated)
    $424,626