Welcome to 97 Glancaster Rd: custom, modern luxury with old-world elegance, this one-of-a-kind property was built for family living. Set on a 74 x 241 foot lot, offering over 5,000 sq ft of living space including a full in-law suite on the lower level, accessible from the garage. Reclaimed brick and Hardie board siding surround the eye-catching exterior. The long front steps lead to a covered patio and a grand arched double-door entry, opening to a checkered porcelain foyer and large mudroom. Arched doorways welcome you into the primary suite with a massive walk-in closet and an ensuite with heated floors, his-and-hers wood vanities, an oversized curbless glass shower with porcelain tile, floating bench and linear drain, and a separate water closet. The open living room, with coffered ceilings, a natural gas fireplace and built-in bookshelves, flows into the dining area and a 9-foot coffee bar. This dream kitchen has a 10-foot island, quartz counters, brass fixtures, a pot-filler, and over $50,000 worth of high-end Miele appliances, including panel-ready fridge, freezer and dishwasher, plus a 48" six-burner gas range with double oven. The pantry, with its stained-glass pocket door, has its own sink and dishwasher. Large windows and double sliding doors along with skylights in the 18-foot cathedral ceiling flood the entire space with natural light. Upstairs: a 32-foot loft which is open to below leads to an additional sitting area and three more bedrooms. The 6-piece bath has a double vanity, glass shower, soaker tub with quartz surround, and a water closet with its own sink and hallway entrance. The stained glass window in the second staircase adds vintage charm. The backyard is a show-stopper, a cabana with 11-foot ceilings and Douglas fir columns, a full bar, a reclaimed-brick wood-burning fireplace, pot lights and built-in speakers. The 600 sq ft shed has an 8' x 7' bay door and an insulated, heated rec room. This is a true custom home built for the whole family.
For sale
C$1,999,900
97 Glancaster Rd, Hamilton, ON L9G 3K9
5beds
4baths
Single Family Residence
Built in ----
0.41 Acres Lot
$-- Zestimate®
C$--/sqft
C$-- HOA
What's special
Long front stepsCovered patioGrand arched double-door entryCheckered porcelain foyerLarge mudroomArched doorwaysEnsuite with heated floors
- 48 days
- 8
- 2
Zillow last checked:
Listing updated:
Listed by:
Keller Williams Edge Realty
Source: TRREB,MLS®#: X13742356 Originating MLS®#: Oakville, Milton & District Real Estate Board
Originating MLS®#: Oakville, Milton & District Real Estate BoardFacts & features
Interior
Bedrooms & bathrooms
- Bedrooms: 5
- Bathrooms: 4
Primary bedroom
- Level: Main
- Dimensions: 5.06 x 4.95
Bedroom
- Level: Second
- Dimensions: 3.63 x 4.42
Bedroom 2
- Level: Second
- Dimensions: 3.63 x 4.75
Bedroom 3
- Level: Second
- Dimensions: 4.17 x 6.45
Bathroom
- Level: Second
- Dimensions: 3.51 x 3.56
Bathroom
- Level: Main
- Dimensions: 1.37 x 1.93
Bathroom
- Level: Basement
- Dimensions: 1.6 x 3.4
Other
- Level: Basement
- Dimensions: 2.82 x 1.8
Breakfast
- Level: Main
- Dimensions: 5.94 x 3.1
Other
- Level: Basement
- Dimensions: 7.14 x 1.58
Dining room
- Level: Main
- Dimensions: 3.84 x 7.04
Family room
- Level: Second
- Dimensions: 2.77 x 4.6
Foyer
- Level: Main
- Dimensions: 1.83 x 3.45
Kitchen
- Level: Basement
- Dimensions: 3.68 x 5.56
Kitchen
- Level: Main
- Dimensions: 6.33 x 3.33
Laundry
- Level: Main
- Dimensions: 2.39 x 2.59
Laundry
- Level: Basement
- Dimensions: 1.98 x 3.4
Living room
- Level: Main
- Dimensions: 6.12 x 6.58
Loft
- Level: Second
- Dimensions: 9.8 x 2.82
Mud room
- Level: Main
- Dimensions: 2.59 x 1.78
Pantry
- Level: Main
- Dimensions: 3.07 x 2.46
Recreation
- Level: Basement
- Dimensions: 3.66 x 9.7
Utility room
- Level: Basement
- Dimensions: 3.58 x 3.12
Heating
- Forced Air, Gas
Cooling
- Central Air
Appliances
- Included: Bar Fridge, Disposal, Water Heater
Features
- Central Vacuum, In-Law Capability, In-Law Suite, Primary Bedroom - Main Floor, Rough-In Bath, Upgraded Insulation
- Flooring: Carpet Free
- Basement: Full,Finished,Separate Entrance,Walk-Up Access,Partially Finished
- Has fireplace: Yes
- Fireplace features: Family Room, Natural Gas
Interior area
- Living area range: 3500-5000 null
Video & virtual tour
Property
Parking
- Total spaces: 7
- Parking features: Private Double, Garage Door Opener
- Has garage: Yes
Features
- Stories: 2
- Patio & porch: Patio, Porch
- Exterior features: Lighting
- Pool features: None
Lot
- Size: 0.41 Acres
- Features: Park, Other, Place Of Worship, School
Details
- Additional structures: Shed, Storage
- Parcel number: 169070739
- Other equipment: Air Exchanger, Sump Pump
Construction
Type & style
- Home type: SingleFamily
- Property subtype: Single Family Residence
Materials
- Brick, Hardboard
- Foundation: Concrete Block
- Roof: Asphalt Shingle
Utilities & green energy
- Sewer: Sewer
Community & HOA
Community
- Security: Alarm System
Location
- Region: Hamilton
Financial & listing details
- Tax assessed value: C$797,000
- Annual tax amount: C$11,525
- Date on market: 9/3/2026
Price history
Price history is unavailable.
Public tax history
Tax history is unavailable.
Climate risks
Neighborhood: L9G
Nearby schools
GreatSchools rating
No schools nearby
We couldn't find any schools near this home.
Similar homes
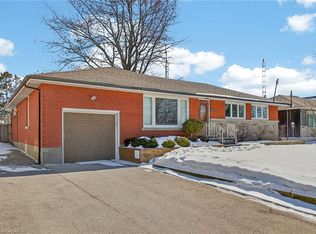
- C$1,974,9995 bd4 ba3.2k sqft4 Playfair Ct, Hamilton, ON L9K 1R6For Sale
 MLS ID #40870724, Chris Knighton, Salesperson, eXp Realty. ITSO

 - C$1,850,0005 bd7 ba-- sqft78 Terrace Dr, Hamilton, ON L9H 3X2For Sale
 MLS ID #X14099364, RE/MAX ESCARPMENT REALTY INC.. TRREB
 - C$1,688,8885 bd4 ba3.1k sqft447 Golf Links Rd, Hamilton, ON L9G 4X6For Sale
 MLS ID #40870431, Annmari Mayelian Massihi, Salesperson, RE/MAX Escarpment Realty Inc.. ITSO
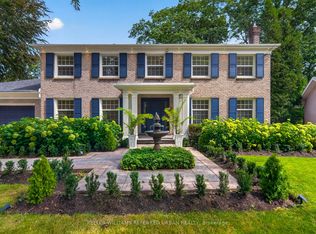
 - C$2,157,0004 bd4 ba-- sqft58 Braemar Pl, Hamilton, ON L9C 1E2For Sale
 MLS ID #X13793860, KELLER WILLIAMS REFERRED URBAN REALTY. TRREB
