Skip main navigation
Sold for $2,700,000
  • $2,700,000

    97 Graenest Ridge Road, Wilton, CT 06897

    4beds
    5,560sqft
    Single Family Residence
    Built in 1993
    2.08 Acres Lot
    $-- Zestimate®
    $486/sqft
    $7,970 Estimated rent

    Home value

    Not available

    Estimated sales range

    Not available

    $7,970/mo

    Zestimate® history
    Loading
    Loading...

    Owner options

    List your home for rent

    $7,970/mo

    Rent Zestimate®

    Find your next renter with Zillow Rental Manager. Plus, with online applications, you can quickly screen prospective tenants – for free.

    Learn more

    $7,970/mo

    Rent Zestimate®

    Refinance and save

    $15,217/mo

    Est. payment

    Refinancing to a lower rate could help reduce your monthly payments and save thousands over the life of the loan.

    See today's rates

    $15,217/mo

    Est. payment

    Explore your selling options

    Work with a Zillow partner agent

    Leverage their expertise and Zillow's premium Showcase listings to get your home seen by more buyers.

    Get started

    List with your own agent

    Get your home in front of millions of buyers by listing it on Zillow.

    Learn how to do it

    Sell it yourself

    Take full control of how buyers see your home on Zillow by listing For Sale by Owner (FSBO).

    List your home

    What's special

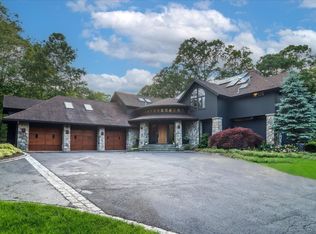
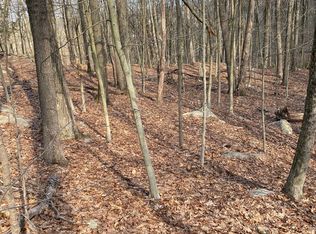
    HIGHEST & BEST OFFERS REQUESTED BY MONDAY, 6/22 AT 10:00 AM. Exquisite Dream Home in South Wilton: A Sanctuary of Elegance and Nature. Nestled at the end of a South Wilton cul-de-sac on an elevated site, this extraordinary home blends luxury with natural beauty. Surrounded by 83 acres of Bradley Park conservation land with hiking trails and a short walk to Wilton Town Center, it offers privacy and convenience. Spanning 5,560 sq ft, this light-filled residence features four spacious bedrooms, ideal for elegant living and entertaining. With 9+ ft ceilings, hardwood floors, two fireplaces, French doors, and deep moldings, the home exudes sophistication. The open layout includes a recreational room, an 800-bottle wine cellar, and a butler's pantry. A fifth or sixth bedroom can be added in the den/office or rec room. Over $400,000 in upgrades elevate this property, including a heated Signature Gunite saltwater pool, a solar panel system with Tesla Powerwall, a Fiero Forni pizza oven, vegetable gardens, a chicken coop, and a slate patio with built-in seating for outdoor dining. Nature enthusiasts will enjoy proximity to Bradley Park, Norwalk River Valley Trail, and vast conservation land. Just minutes from NYC, this home offers luxurious living, privacy, and convenience-a true sanctuary and rare find. This home features a modern sprinkler system, retractable pool cover for safety and extended use, and a backyard playset. Enjoy heated floors in the primary bath, Viking and Sub-Zero appliances, and a radon mitigation system. A 1,200 sq ft walk-up attic awaits customization, with ample basement storage. A 500-gallon propane tank powers the stove and pool heater, with easy heating conversion to propane. An undivided one-eighth interest of 9.63 acres is designated to this parcel as part of the conservation sub-division.

    Zillow last checked:

    Listing updated:

    Listed by:

    Lisa Graham-Wanzell (917)892-1700,

    Brown Harris Stevens 203-221-0666

    Bought with:

    Nancy Vare, RES.0798911

    William Raveis Real Estate

    Source: Smart MLS,MLS#: 24178736MLS Logo

    Facts & features

    Interior

    Bedrooms & bathrooms
    • Bedrooms: 4
    • Bathrooms: 5
    • Full bathrooms: 3
    • 1/2 bathrooms: 2
    Rooms
    • Room types: Bonus Room, Laundry, Sitting Room, Wine Cellar
    Primary bedroom
    • Features: Balcony/Deck, French Doors, Full Bath, Walk-In Closet(s), Hardwood Floor
    • Level: Upper
    Bedroom
    • Features: Built-in Features, Hardwood Floor
    • Level: Upper
    Bedroom
    • Features: Hardwood Floor
    • Level: Upper
    Bedroom
    • Features: Full Bath, Hardwood Floor
    • Level: Upper
    Dining room
    • Features: High Ceilings, Dining Area, Hardwood Floor
    • Level: Main
    Family room
    • Features: High Ceilings, Bookcases, Built-in Features, Fireplace, French Doors, Hardwood Floor
    • Level: Main
    Kitchen
    • Features: High Ceilings, Breakfast Bar, Dry Bar, Kitchen Island, Hardwood Floor
    • Level: Main
    Living room
    • Features: High Ceilings, Fireplace, Hardwood Floor
    • Level: Main
    Other
    • Level: Main
    Rec play room
    • Features: High Ceilings, Wall/Wall Carpet
    • Level: Upper
    Study
    • Features: Hardwood Floor
    • Level: Upper
    Heating
    • Forced Air, Oil
    Cooling
    • Central Air, Zoned
    Appliances
    • Included: Gas Cooktop, Subzero, Ice Maker, Dishwasher, Washer, Dryer, Water Heater
    • Laundry: Main Level
    Features
    • Entrance Foyer, Smart Thermostat
    • Doors: French Doors
    • Basement: Full,Unfinished,Storage Space,Hatchway Access,Interior Entry
    • Attic: Walk-up
    • Number of fireplaces: 2
    Interior area
    • Total structure area: 5,560
    • Total interior livable area: 5,560 sqft
    • Finished area above ground: 5,560

    Property

    Parking
    • Total spaces: 2
    • Parking features: Attached
    • Attached garage spaces: 2
    Features
    • Patio & porch: Patio, Porch
    • Exterior features: Rain Gutters, Outdoor Grill, Fruit Trees, Garden, Underground Sprinkler
    • Has private pool: Yes
    • Pool features: Gunite, Heated, Salt Water, In Ground
    Lot
    • Size: 2.08 Acres
    • Features: Wetlands, Wooded, Level, Sloped, Cul-De-Sac
    Details
    • Additional structures: Shed(s)
    • Parcel number: 1926927
    • Zoning: R-2
    • Other equipment: Generator

    Construction

    Type & style
    • Home type: SingleFamily
    • Architectural style: Colonial
    • Property subtype: Single Family Residence
    Materials
    • Clapboard, Wood Siding
    • Foundation: Concrete Perimeter
    • Roof: Asphalt
    Condition
    • New construction: No
    • Year built: 1993

    Utilities & green energy

    • Sewer: Septic Tank
    • Water: Well
    • Utilities for property: Cable Available
    Green energy
    • Energy generation: Solar

    Community & HOA

    Community
    • Features: Golf, Library, Park, Playground, Shopping/Mall, Tennis Court(s)
    • Security: Security System
    • Subdivision: South Wilton
    HOA
    • Has HOA: No
    Location
    • Region: Wilton

    Financial & listing details

    • Price per square foot: $486/sqft
    • Tax assessed value: $1,311,450
    • Annual tax amount: $32,012
    • Date on market: 6/15/2026
    • Exclusions: Freezer in garage

    Price history

    DateEventPrice
    7/9/2026Sold$2,700,000+8%$486/sqft
    Source: Smart MLS #24178736 Report a problem
    6/25/2026Pending sale$2,499,000$449/sqft
    Source: Smart MLS #24178736 Report a problem
    6/19/2026Listed for sale$2,499,000-7.4%$449/sqft
    Source: Smart MLS #24178736 Report a problem
    10/17/2023Listing removed--
    Source: Halstead / Brown Harris Stevens Report a problem
    9/6/2023Listed for sale$2,699,000+91.8%$485/sqft
    Source: Smart MLS #170595127 Report a problem
    3/30/2017Sold$1,407,500-1.2%$253/sqft
    Source: Smart MLS #99173402 Report a problem
    3/10/2017Pending sale$1,425,000$256/sqft
    Source: William Pitt Sotheby's International Realty #99173402 Report a problem
    2/9/2017Listed for sale$1,425,000+4.8%$256/sqft
    Source: William Pitt Sotheby's International Realty #99173402 Report a problem
    7/31/2013Sold$1,360,000+377.2%$245/sqft
    Source: Smart MLS #99023870 Report a problem
    6/10/1992Sold$285,000$51/sqft
    Source: Public Record Report a problem

    Public tax history

    YearProperty taxesTax assessment
    2025$32,012 +2%$1,311,450
    2024$31,396 +10.5%$1,311,450 +35%
    2023$28,417 +6.1%$971,180 +2.3%
    2022$26,792 +1.3%$949,060
    2021$26,450 +1.5%$949,060
    2020$26,061 -3.8%$949,060
    2019$27,086 -4.1%$949,060 -5.3%
    2018$28,246 +1.5%$1,001,980
    2017$27,825 +1.6%$1,001,980
    2016$27,394 +1.9%$1,001,980
    2015$26,883 +2.9%$1,001,980 +1.6%
    2014$26,136 +2%$985,880
    2013$25,623 -3.1%$985,880 -21.5%
    2012$26,448 +1%$1,256,430
    2011$26,197 +3.4%$1,256,430
    2010$25,330 +3%$1,256,430
    2009$24,601 +1.4%$1,256,430
    2008$24,262 -7.2%$1,256,430 +16.4%
    2007$26,147 +3.6%$1,079,120
    2006$25,241 +3.7%$1,079,120
    2005$24,334 +5%$1,079,120
    2004$23,179 +6.9%$1,079,120
    2003$21,690 +13.6%$1,079,120 +58.9%
    2001$19,090 +8.5%$679,100 +0%
    2000$17,595 +7.6%$679,070
    1999$16,352 $679,070
    Find assessor info on the county website

    Neighborhood: 06897

    Nearby schools

    GreatSchools rating
    Schools provided by the listing agent
    • Elementary: Miller-Driscoll
    • Middle: Middlebrook,Cider Mill
    • High: Wilton

    Source: Smart MLS. This data may not be complete. We recommend contacting the local school district to confirm school assignments for this home.