Welcome to 97 Hartwell Rd, an immaculate and versatile single-family home in the heart of Bedford with exceptional curb appeal (we love the front porch!). This unique property offers 5-6 BDs and 4.5 BAs, including a 1st-floor suite and attached accessory apartment, ideal for extended family, guests, or rental income. The main home features an updated kitchen at the center with adjacent family and dining rooms, plus a cozy living room with fireplace. The 1st-floor suite includes an updated bath and office area. Upstairs are 3 BDs, including one en-suite. The accessory apartment has its own entrance, mudroom, 1st-floor office/BD, and open upper level with kitchen, BD, and updated BA. Enjoy a flat, fully fenced backyard with custom party pavilion and huge garage for vehicles, storage, or workshop space. Pristine condition, stunning curb appeal, and a prime location near the Bikeway, The Edge, town forest, and town center make this a rare and versatile Bedford offering.
For sale
$1,738,000
97 Hartwell Rd, Bedford, MA 01730
6beds
4,371sqft
:
Get pre-qualified$10,776/mo
Single Family Residence
Built in 1958
0.53 Acres Lot
$1,676,600 Zestimate®
$398/sqft
$-- HOA
What's special
Exceptional curb appealFront porchUpdated kitchenOffice areaUpdated bathAttached accessory apartmentFlat fully fenced backyard
- 12 days |
- 485 |
- 13 |
Zillow last checked:
Listing updated:
Listed by:
Team Suzanne and Company 781-275-2156,
Compass 617-206-3333,
Suzanne Koller 781-496-8254
Source: MLS PIN,MLS#: 73551097
Facts & features
Interior
Bedrooms & bathrooms
- Bedrooms: 6
- Bathrooms: 5
- Full bathrooms: 4
- 1/2 bathrooms: 1
- Main level bedrooms: 1
Primary bedroom
- Features: Bathroom - Full, Walk-In Closet(s), Flooring - Hardwood, Deck - Exterior, Exterior Access, Recessed Lighting
- Level: Main,First
- Area: 266
- Dimensions: 19 x 14
Bedroom 2
- Features: Bathroom - Full, Bathroom - Double Vanity/Sink, Walk-In Closet(s), Flooring - Hardwood
- Level: Second
- Area: 336
- Dimensions: 14 x 24
Bedroom 3
- Features: Flooring - Hardwood, Closet - Double
- Level: Second
- Area: 266
- Dimensions: 14 x 19
Bedroom 4
- Features: Closet, Flooring - Hardwood
- Level: Second
- Area: 336
- Dimensions: 16 x 21
Bedroom 5
- Features: Flooring - Hardwood, Closet - Double
- Level: Second
- Area: 266
- Dimensions: 14 x 19
Primary bathroom
- Features: Yes
Bathroom 1
- Features: Bathroom - Tiled With Tub & Shower, Closet/Cabinets - Custom Built, Flooring - Stone/Ceramic Tile, Countertops - Stone/Granite/Solid, Recessed Lighting
- Level: First
- Area: 80
- Dimensions: 10 x 8
Bathroom 2
- Features: Bathroom - Full, Bathroom - Double Vanity/Sink, Bathroom - Tiled With Shower Stall, Closet/Cabinets - Custom Built, Countertops - Upgraded
- Level: Second
- Area: 70
- Dimensions: 5 x 14
Bathroom 3
- Features: Bathroom - Full, Bathroom - With Shower Stall, Flooring - Stone/Ceramic Tile
- Level: Second
- Area: 48
- Dimensions: 8 x 6
Dining room
- Features: Closet/Cabinets - Custom Built, Flooring - Hardwood, Chair Rail
- Level: First
- Area: 154
- Dimensions: 14 x 11
Family room
- Features: Ceiling Fan(s), Vaulted Ceiling(s), Flooring - Hardwood, Recessed Lighting
- Level: Main,First
- Area: 195
- Dimensions: 15 x 13
Kitchen
- Features: Flooring - Hardwood, Countertops - Stone/Granite/Solid, Kitchen Island, Recessed Lighting
- Level: Main,First
- Area: 165
- Dimensions: 15 x 11
Living room
- Features: Flooring - Hardwood, Recessed Lighting
- Level: Main,First
- Area: 187
- Dimensions: 17 x 11
Office
- Features: Exterior Access
- Level: Main
- Area: 204
- Dimensions: 12 x 17
Heating
- Baseboard, Natural Gas, Ductless
Cooling
- Central Air, Ductless
Appliances
- Included: Gas Water Heater, Water Heater, Range, Dishwasher, Disposal, Microwave, Refrigerator, Range Hood
- Laundry: First Floor
Features
- Closet, Ceiling Fan(s), Closet/Cabinets - Custom Built, Closet - Double, Entrance Foyer, Home Office, Sun Room, Kitchen, Living/Dining Rm Combo, Bedroom, Wet Bar, Internet Available - DSL
- Flooring: Tile, Carpet, Hardwood, Flooring - Stone/Ceramic Tile, Flooring - Wall to Wall Carpet
- Doors: Insulated Doors
- Windows: Insulated Windows
- Basement: Full,Partially Finished,Bulkhead,Sump Pump,Concrete
- Number of fireplaces: 1
- Fireplace features: Living Room
Interior area
- Total structure area: 4,371
- Total interior livable area: 4,371 sqft
- Finished area above ground: 4,146
- Finished area below ground: 225
Video & virtual tour
Property
Parking
- Total spaces: 11
- Parking features: Attached, Garage Door Opener, Paved Drive, Off Street, Paved
- Attached garage spaces: 3
- Uncovered spaces: 8
Accessibility
- Accessibility features: No
Features
- Patio & porch: Deck - Exterior, Porch, Deck - Composite, Patio, Covered
- Exterior features: Porch, Deck - Composite, Patio, Covered Patio/Deck, Storage, Professional Landscaping, Fenced Yard
- Fencing: Fenced/Enclosed,Fenced
Lot
- Size: 0.53 Acres
- Features: Level
Details
- Parcel number: M:070 P:0042,353644
- Zoning: C
Construction
Type & style
- Home type: SingleFamily
- Architectural style: Cape
- Property subtype: Single Family Residence
Materials
- Frame
- Foundation: Concrete Perimeter
- Roof: Shingle
Condition
- Year built: 1958
Utilities & green energy
- Electric: Circuit Breakers, 100 Amp Service, 200+ Amp Service
- Sewer: Public Sewer
- Water: Public
- Utilities for property: for Electric Range
Community & HOA
Community
- Features: Public Transportation, Shopping, Pool, Tennis Court(s), Park, Walk/Jog Trails, Stable(s), Golf, Medical Facility, Bike Path, Conservation Area, Highway Access, House of Worship, Private School, Public School
HOA
- Has HOA: No
Location
- Region: Bedford
Financial & listing details
- Price per square foot: $398/sqft
- Tax assessed value: $1,121,500
- Annual tax amount: $13,503
- Date on market: 7/16/2026
- Exclusions: Negotiable: Tv’s; Outside Furniture
- Road surface type: Paved
Estimated market value
$1,676,600
$1.59M - $1.76M
$7,112/mo
Price history
| Date | Event | Price |
|---|---|---|
| 7/16/2026 | Listed for sale | $1,738,000$398/sqft |
Source: MLS PIN #73551097 Report a problem | ||
| 7/16/2026 | Listing removed | $1,738,000$398/sqft |
Source: MLS PIN #73489209 Report a problem | ||
| 6/29/2026 | Listed for sale | $1,738,000-3.3%$398/sqft |
Source: MLS PIN #73488696 Report a problem | ||
| 4/24/2026 | Contingent | $1,798,000$411/sqft |
Source: MLS PIN #73488696 Report a problem | ||
| 3/18/2026 | Listed for sale | $1,798,000+591.5%$411/sqft |
Source: MLS PIN #73488696 Report a problem | ||
| 6/12/1998 | Sold | $260,000$59/sqft |
Source: Public Record Report a problem | ||
Public tax history
| Year | Property taxes | Tax assessment |
|---|---|---|
| 2025 | $13,503 +6.4% | $1,121,500 +5% |
| 2024 | $12,688 +7.4% | $1,068,000 +12.8% |
| 2023 | $11,817 -6.5% | $946,900 +1.7% |
| 2022 | $12,639 +10.8% | $930,700 +10.4% |
| 2021 | $11,404 +2.7% | $842,900 |
| 2020 | $11,109 +4.7% | $842,900 +3% |
| 2019 | $10,606 -3.8% | $818,400 +2% |
| 2018 | $11,025 +29.1% | $802,400 +39.1% |
| 2017 | $8,541 +13.2% | $576,700 +16.7% |
| 2016 | $7,548 +4.5% | $493,963 |
| 2015 | $7,222 -0.7% | $493,963 +6.7% |
| 2014 | $7,272 +7.7% | $462,900 +5.3% |
| 2013 | $6,755 -2% | $439,500 -3% |
| 2012 | $6,892 +12.2% | $453,100 +5.7% |
| 2011 | $6,143 +18.5% | $428,700 +8.1% |
| 2010 | $5,186 +2.3% | $396,500 -2.8% |
| 2009 | $5,069 +6% | $407,800 -3% |
| 2008 | $4,784 -12.2% | $420,400 -12.9% |
| 2007 | $5,451 -1.6% | $482,800 |
| 2006 | $5,538 +2.6% | $482,800 |
| 2005 | $5,398 +11.9% | $482,800 +13.3% |
| 2004 | $4,823 +8.3% | $426,100 +3% |
| 2003 | $4,454 +19.5% | $413,600 +30.8% |
| 2001 | $3,728 +25.7% | $316,200 +29.8% |
| 2000 | $2,965 +35.1% | $243,600 +48.4% |
| 1996 | $2,195 | $164,200 |
Find assessor info on the county website
Monthly payment
Est. payment
Payment breakdown
Explore the cost of this home by adjusting the details. Changes won't be saved.Climate risks
Neighborhood: 01730
Nearby schools
GreatSchools rating
- NADavis Elementary SchoolGrades: PK-2Distance: 1.3 mi
- 9/10John Glenn Middle SchoolGrades: 6-8Distance: 0.6 mi
- 10/10Bedford High SchoolGrades: 9-12Distance: 0.8 mi
Schools provided by the listing agent
- Elementary: Davis/Lane
- Middle: John Glenn
- High: Bedford
Source: MLS PIN. This data may not be complete. We recommend contacting the local school district to confirm school assignments for this home.
- $783,4003 bd2 ba1.3k sqft99 Hartwell Rd, Bedford, MA 01730Off Market
- $972,0003 bd2 ba1.5k sqft95 Hartwell Rd, Bedford, MA 01730Off Market
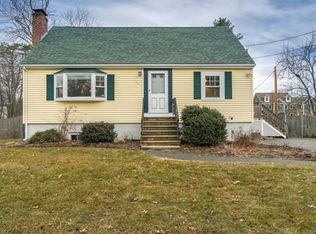
- $1,181,4003 bd3 ba2.2k sqft16 Independence Rd, Bedford, MA 01730Off Market
- $817,3003 bd2 ba1.1k sqft98 Hartwell Rd, Bedford, MA 01730Off Market
- $797,5003 bd2 ba960 sqft100 Hartwell Rd, Bedford, MA 01730Off Market
- $870,0003 bd2 ba2k sqft96 Hartwell Rd, Bedford, MA 01730Sold
- $957,0003 bd2 ba1.2k sqft18 Independence Rd, Bedford, MA 01730Off Market
- $2,004,6005 bd4 ba4k sqft2 Athena Ln, Bedford, MA 01730Off Market
A local agent can set up tours, give advice and negotiate with sellers.
Similar homes
- $2,158,0005 bd4 ba4k sqft7 Davis Rd, Bedford, MA 01730For Sale
 MLS ID #73540968, Team Suzanne and Company, Compass. MLS PIN
 - $1,145,0005 bd3 ba3.1k sqft289 Concord Rd, Bedford, MA 01730For Sale
 MLS ID #73533916, Diane Cadogan Hughes, Barrett Sotheby's International Realty. MLS PIN
 - $1,849,0003 bd4 ba3.4k sqft30 Goose Pond Rd, Lincoln, MA 01773For Sale
 MLS ID #73538613, Senkler, Pasley & Whitney, Coldwell Banker Realty - Concord. MLS PIN
 - $1,648,0004 bd4 ba4k sqft88 Esterbrook Rd, Acton, MA 01720For Sale
 MLS ID #73532471, Team Suzanne and Company, Compass. MLS PIN
 - $1,720,0005 bd3 ba4.8k sqft48 Chanticleer Rd, Sudbury, MA 01776For SaleMLS ID #73488286, The Zur Attias Team, The Attias Group, LLC. MLS PIN
- $1,949,0004 bd6 ba5.9k sqft220 Newtown Rd, Acton, MA 01720For SaleMLS ID #73552916, Janet Stuart, Coldwell Banker Realty - Concord. MLS PIN
- $1,749,0005 bd4 ba3.9k sqft47 Springdale Ave, Dover, MA 02030For SaleMLS ID #73529554, Amy Caffrey, Compass. MLS PIN
- $1,465,0004 bd2 ba3.3k sqft88 Southfield Rd, Concord, MA 01742For SaleMLS ID #73533831, Barrett & Comeau Group, Barrett Sotheby's International Realty. MLS PIN
- $1,300,0005 bd6 ba4.1k sqft60 Wescott Cir, Tewksbury, MA 01876For SaleMLS ID #73550876, Debra Ouellette, Gibson Sotheby's International Realty. MLS PIN
- $1,899,0005 bd4 ba3.2k sqft79 Grove St, Winchester, MA 01890For SaleMLS ID #73545952, Pirani & Wile Group, Gibson Sotheby's International Realty. MLS PIN
- $1,550,0005 bd4 ba4.1k sqft4 Martin Louis Way, Stoneham, MA 02180For SaleMLS ID #73548088, Paul Murphy, Coldwell Banker Realty - Worcester. MLS PIN
- $1,795,0007 bd5 ba4.2k sqft361-361 N Main St #363, Andover, MA 01810For SaleMLS ID #73554362, Lisa Berry, Simply Sell Realty. MLS PIN
- $1,890,0005 bd4 ba4.2k sqft308 Brighton St, Belmont, MA 02478For SaleMLS ID #73524933, Kent & Buckley Realty Group, Coldwell Banker Realty - Boston. MLS PIN
- $1,599,0004 bd4 ba4.2k sqft201 Boston Post Rd, Wayland, MA 01778For SaleMLS ID #73530329, Karen Yu, Phoenix Real Estate Partners, LLC. MLS PIN
- $1,399,0005 bd3 ba3.1k sqft96 Draper Rd, Wayland, MA 01778For SaleMLS ID #73537716, Nicolette Mascari, Rutledge Properties, Inc.. MLS PIN
- $1,549,0004 bd3 ba3.4k sqft30 Meadow Dr, Sudbury, MA 01776For SaleMLS ID #73524722, Ruchi Misra, Keller Williams Realty Boston Northwest. MLS PIN
- $999,0005 bd3 ba3.1k sqft10 Locust St, Burlington, MA 01803For SaleMLS ID #73547139, Frances M. Allegra, Gibson Sotheby's International Realty. MLS PIN
- $1,799,0005 bd3 ba4.6k sqft275 S Main St, Andover, MA 01810For SaleMLS ID #73517526, The Lush Group, Compass. MLS PIN
- $1,800,0004 bd6 ba5.8k sqft54 William St, Andover, MA 01810For SaleMLS ID #73548422, Cathy Johnson, William Raveis R.E. & Home Services. MLS PIN
- $1,850,0007 bd6 ba6k sqft29 Hammersmith Dr, Saugus, MA 01906For SaleMLS ID #73517586, The Fuccillo - Felice Real Estate Team, William Raveis R.E. & Home Services. MLS PIN
