Beautiful Secluded Farmhouse on 5+ Acres! Discover the perfect blend of privacy, comfort, and country living in this beautiful home nestled in the woods. A private gated drive welcomes you to this property with open and wooded areas, where you can enjoy abundant wildlife and the tranquility of your own secluded retreat. Inside, the home features 3 bedrooms, 3 full baths, and a dedicated office. The spacious living room boasts a stunning cathedral ceiling and an inviting stacked-stone fireplace, creating a warm and welcoming gathering space. Newer LVP flooring in the mail living area of the home. The open living area flows into the kitchen, which features granite countertops, a farmhouse sink, and a charming plate rack. The spacious primary suite offers a raised ceiling, a large four fixture bath, and walk-in closet, providing a comfortable private retreat. Outside, the property truly shines. A large barn provides additional storage along with a convenient lean-to area, offering plenty of space for equipment or hobbies. Additional features include a storm shelter, a large covered front porch, and a covered deck...perfect spots to relax, entertain, and take in the peaceful surroundings and abundant wildlife. With privacy, acreage, outbuildings, and inviting features throughout, this property has so much to offer. Come experience the charm and serenity of country living for yourself!
Active w/contingency
$384,900
97 Mill Dam Road, Strafford, MO 65757
3beds
2,108sqft
Single Family Residence
Built in 1999
5.37 Acres Lot
$372,700 Zestimate®
$183/sqft
$-- HOA
What's special
Inviting stacked-stone fireplacePeaceful surroundingsPrivate gated driveCovered deckGranite countertopsLarge covered front porchCharming plate rack
- 46 days
- 1,516
- 114
Likely to sell faster than
Zillow last checked:
Listing updated:
Listed by:
Tamra J Tucker 417-830-8080,
A R Wilson, REALTORS
Source: SOMOMLS as distributed by MLS GRID,MLS#: 60333455
Facts & features
Interior
Bedrooms & bathrooms
- Bedrooms: 3
- Bathrooms: 3
- Full bathrooms: 3
Rooms
- Room types: Office, Storm Shelter
Heating
- Forced Air, Central, Propane
Cooling
- Ceiling Fan(s)
Appliances
- Included: Dishwasher, Free-Standing Electric Oven, Microwave
- Laundry: Main Level
Features
- Granite Counters, Cathedral Ceiling(s)
- Flooring: Carpet, Luxury Vinyl, Tile
- Windows: Double Pane Windows
- Has basement: No
- Attic: Pull Down Stairs
- Has fireplace: Yes
- Fireplace features: Living Room, Electric, Stone
Interior area
- Total structure area: 2,108
- Total interior livable area: 2,108 sqft
- Finished area above ground: 2,108
- Finished area below ground: 0
Property
Parking
- Total spaces: 4
- Parking features: Circular Driveway, Garage Faces Side, Garage Door Opener, Electric Gate
- Attached garage spaces: 4
- Carport spaces: 2
- Has uncovered spaces: Yes
Features
- Levels: One
- Stories: 1
- Patio & porch: Covered, Front Porch
- Has spa: Yes
- Spa features: Bath
- Fencing: Partial
- Has view: Yes
- View description: Panoramic
Lot
- Size: 5.37 Acres
- Features: Acreage, Pasture, Mature Trees, Level, Secluded, Landscaped
Details
- Parcel number: 129032000000014000
Construction
Type & style
- Home type: SingleFamily
- Architectural style: Traditional,Farmhouse
- Property subtype: Single Family Residence
Materials
- Vinyl Siding
- Foundation: Poured Concrete, Crawl Space
- Roof: Composition
Condition
- Year built: 1999
Utilities & green energy
- Sewer: Septic Tank
- Water: Private
Community & HOA
Community
- Subdivision: Timothy Mountain Est
Location
- Region: Strafford
Financial & listing details
- Price per square foot: $183/sqft
- Tax assessed value: $139,500
- Annual tax amount: $1,556
- Date on market: 9/9/2026
- Listing terms: Cash,VA Loan,USDA/RD,FHA,Conventional
- Road surface type: Gravel
Estimated market value
$372,700
$354,000 - $391,000
$2,080/mo
Price history
| Date | Event | Price |
|---|---|---|
| 9/9/2026 | Listed for sale | $384,900$183/sqft |
Source:  SOMOMLS as distributed by MLS GRID #60333455 Report a problem SOMOMLS as distributed by MLS GRID #60333455 Report a problem | ||
Public tax history
| Year | Property taxes | Tax assessment |
|---|---|---|
| 2024 | $1,421 -0.9% | $26,100 |
| 2023 | $1,433 +5.8% | $26,100 |
| 2022 | $1,354 +6.4% | $26,100 |
| 2021 | $1,272 +8% | $26,100 +9.5% |
| 2020 | $1,178 +0% | $23,840 |
| 2019 | $1,178 -0.4% | $23,840 |
| 2018 | $1,183 | $23,840 |
| 2017 | $1,183 +24% | $23,840 +23.5% |
| 2016 | $954 | $19,310 |
| 2015 | $954 -0.1% | $19,310 |
| 2012 | $955 | $19,310 |
| 2010 | -- | $19,310 |
Find assessor info on the county website
Monthly payment
Est. payment
Payment breakdown
Explore the cost of this home by adjusting the details. Changes won't be saved.Climate risks
Neighborhood: 65757
Nearby schools
Schools provided by the listing agent
- Elementary: Strafford
- Middle: Strafford
- High: Strafford
Source: SOMOMLS as distributed by MLS GRID. This data may not be complete. We recommend contacting the local school district to confirm school assignments for this home.
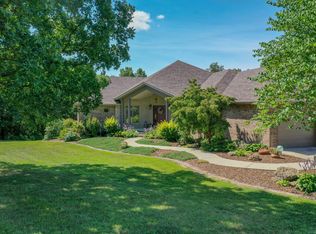
Similar homes
- $424,9003 bd2 ba1.9k sqft7502 N State Highway 125, Strafford, MO 65757Active
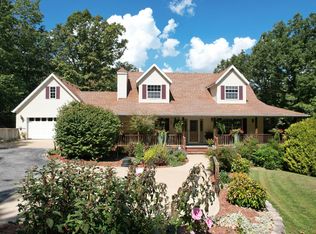
 MLS ID #60334007, Cathy Brownsberger, Murney Associates - Primrose. SOMOMLS as distributed by MLS GRID
 - $474,9003 bd3 ba2.3k sqft9971 E Farm Road 104, Strafford, MO 65757Active
 MLS ID #60334002, Shane Laurie, Murney Associates - Primrose. SOMOMLS as distributed by MLS GRID
 - $399,0004 bd2 ba2.2k sqft1991 N Parkway Place, Strafford, MO 65757Active
 MLS ID #60332503, Jeanna Holmes, Cantrell Real Estate. SOMOMLS as distributed by MLS GRID
 - $350,0003 bd2 ba1.5k sqft149 Brianna Drive, Seymour, MO 65746Active
 MLS ID #60336723, Nathan Blanton, Keller Williams Local. SOMOMLS as distributed by MLS GRID
 - $339,9003 bd2 ba1.7k sqft5109 E Farm Road 174, Rogersville, MO 65742ActiveMLS ID #60336687, Jesse A Wiser, Wiser Living Realty LLC. SOMOMLS as distributed by MLS GRID
- $449,5004 bd2 ba2.4k sqft86 Rebas Hazelnut Drive, Fordland, MO 65652ActiveMLS ID #60334885, Freeman Lightner, EXP Realty LLC. SOMOMLS as distributed by MLS GRID
- $389,0003 bd2 ba2.1k sqft3730 W Birchwood Court, Springfield, MO 65807ActiveMLS ID #60336958, Quinton Bauer, Mossy Oak Properties - Missouri Farm & Home. SOMOMLS as distributed by MLS GRID
- $419,0003 bd3 ba2k sqft2155 E 535th Road, Pleasant Hope, MO 65725ActiveMLS ID #60331854, Shanay Alexa Harvey, Shanay Harvey Real Estate Group. SOMOMLS as distributed by MLS GRID
- $375,0004 bd3 ba2.9k sqft3327 S Lakeside Avenue, Springfield, MO 65804ActiveMLS ID #60336655, Team Serrano, Assist 2 Sell. SOMOMLS as distributed by MLS GRID
- $359,9004 bd3 ba2.2k sqft555 E Farm Road 84, Springfield, MO 65803ActiveMLS ID #60329378, Team Serrano, Assist 2 Sell. SOMOMLS as distributed by MLS GRID
- $329,9003 bd3 ba2.6k sqft1740 Briarwood Drive, Marshfield, MO 65706ActiveMLS ID #60332973, Vineese L. Knight, Keller Williams Local. SOMOMLS as distributed by MLS GRID
- $339,9003 bd3 ba2.4k sqft720 Banning Street, Marshfield, MO 65706ActiveMLS ID #60335240, Judith A Gault, Gault & Co. Realty, LLC. SOMOMLS as distributed by MLS GRID
- $360,0003 bd2 ba2.7k sqft6070 State Highway Cc, Niangua, MO 65713ActiveMLS ID #60327198, Autumn Joiner-Clark, Century Realty, SIQ, Inc.. SOMOMLS as distributed by MLS GRID
- $425,0004 bd3 ba2.9k sqft524 Quail Run Street, Rogersville, MO 65742ActiveMLS ID #60333280, Holly Stenger, Murney Associates - Primrose. SOMOMLS as distributed by MLS GRID
- $350,0003 bd2 ba1.8k sqft2426 S April Avenue, Springfield, MO 65807ActiveMLS ID #60333456, Adam Graddy, Keller Williams Local. SOMOMLS as distributed by MLS GRID
- $359,9004 bd3 ba2.4k sqft3291 N Eakins Avenue, Springfield, MO 65803ActiveMLS ID #60334376, Bonnie S. Thomas, ReeceNichols - Springfield. SOMOMLS as distributed by MLS GRID
- $365,0004 bd3 ba2.4k sqft2228 E Huntington Street, Ozark, MO 65721ActiveMLS ID #60336343, Robert Mark Sponsler, ReeceNichols - Springfield. SOMOMLS as distributed by MLS GRID
- $419,9003 bd2 ba2.4k sqft1352 N Lennox Court, Springfield, MO 65802ActiveMLS ID #60332664, Andy J Trussell, Murney Associates - Primrose. SOMOMLS as distributed by MLS GRID
- $379,0003 bd2 ba2.8k sqft6230 E Spring Circle Drive, Springfield, MO 65809ActiveMLS ID #60332827, Revoir Real Estate Group, Epique Realty. SOMOMLS as distributed by MLS GRID
- $325,0004 bd2 ba2k sqft137 Hillside Loop, Marshfield, MO 65706ActiveMLS ID #60323486, Judith A Gault, Gault & Co. Realty, LLC. SOMOMLS as distributed by MLS GRID
