
Welcome home to this fully updated, sun -drenched private oasis! This home boasts a gourmet kitchen with a center island, perfect for entertaining guests, plus a deck right off the kitchen for effortless indoor-outdoor living. Enjoy a separate dining area and a huge living room with a working fireplace-amazing flow and layout throughout. Three ample sized bedrooms on the top level, plus one huge bedroom on the lower level, make this ideal for extended family. Two full bathrooms, a pool, and complete privacy and seclusion round out this must -see home. Super Low taxes! Priced to move!
For sale
$559,000
97 Old Road, Call Listing Agent, NY 10509
4beds
1,806sqft
Single Family Residence, Residential
Built in 1978
0.99 Acres Lot
$-- Zestimate®
$310/sqft
$-- HOA
What's special
Sun-drenched private oasisComplete privacy and seclusionSeparate dining areaFully updated
- 35 days
- 1,473
- 46
Likely to sell faster than
Zillow last checked:
Listing updated:
Listed by:
AmeriHome Realty Corp. 718-654-4026,
Edward J. Gallagher 917-613-0818
Source: OneKey® MLS as distributed by MLS GRID,MLS#: 1037538
Facts & features
Interior
Bedrooms & bathrooms
- Bedrooms: 4
- Bathrooms: 2
- Full bathrooms: 2
Heating
- Forced Air, Oil
Cooling
- Central Air
Appliances
- Included: Dishwasher, Dryer, Electric Oven, Gas Range, Microwave, Refrigerator, Stainless Steel Appliance(s), Washer
Features
- First Floor Bedroom, Eat-in Kitchen, Formal Dining, Granite Counters, Kitchen Island, Open Floorplan, Open Kitchen, Primary Bathroom, Master Downstairs, Recessed Lighting, Storage, Walk Through Kitchen
- Basement: Finished
- Attic: Full
- Has fireplace: Yes
Interior area
- Total structure area: 1,806
- Total interior livable area: 1,806 sqft
Property
Parking
- Total spaces: 2
- Parking features: Driveway, Garage
- Garage spaces: 2
- Has uncovered spaces: Yes
Features
- Has private pool: Yes
Lot
- Size: 0.99 Acres
Details
- Parcel number: 37240003500000040720000000
- Special conditions: None
Construction
Type & style
- Home type: SingleFamily
- Architectural style: Raised Ranch
- Property subtype: Single Family Residence, Residential
Materials
- Frame, Wood Siding
Condition
- Year built: 1978
Utilities & green energy
- Sewer: Septic Tank
- Water: Well
- Utilities for property: Cable Available, Electricity Connected, Natural Gas Connected
Community & HOA
HOA
- Has HOA: No
Location
- Region: Patterson
Financial & listing details
- Price per square foot: $310/sqft
- Tax assessed value: $475,300
- Annual tax amount: $10,700
- Date on market: 8/11/2026
- Cumulative days on market: 36 days
- Listing agreement: Exclusive Right To Sell
- Electric utility on property: Yes
Estimated market value
Not available
Estimated sales range
Not available
Not available
Price history
| Date | Event | Price |
|---|---|---|
| 8/11/2026 | Listed for sale | $559,000+1.6%$310/sqft |
Source:  OneKey® MLS as distributed by MLS GRID #1037538 Report a problem OneKey® MLS as distributed by MLS GRID #1037538 Report a problem | ||
| 6/16/2026 | Listing removed | $549,999$305/sqft |
Source: OneKey® MLS as distributed by MLS GRID #919915 Report a problem | ||
| 4/14/2026 | Price change | $549,999-3.3%$305/sqft |
Source: OneKey® MLS as distributed by MLS GRID #919915 Report a problem | ||
| 11/17/2025 | Price change | $569,000-1.9%$315/sqft |
Source: OneKey® MLS as distributed by MLS GRID #919915 Report a problem | ||
| 10/16/2025 | Price change | $580,000-1.7%$321/sqft |
Source: OneKey® MLS as distributed by MLS GRID #919915 Report a problem | ||
| 10/8/2025 | Price change | $590,000-3.1%$327/sqft |
Source: OneKey® MLS as distributed by MLS GRID #919915 Report a problem | ||
| 10/4/2025 | Listed for sale | $609,000+48.5%$337/sqft |
Source: OneKey® MLS as distributed by MLS GRID #919915 Report a problem | ||
| 3/24/2021 | Listing removed | -- |
Source: Owner Report a problem | ||
| 3/22/2015 | Listing removed | $410,000$227/sqft |
Source: Owner Report a problem | ||
| 3/16/2015 | Listed for sale | $410,000+20.6%$227/sqft |
Source: Owner Report a problem | ||
| 6/24/2010 | Sold | $340,000-8.1%$188/sqft |
Source: Public Record Report a problem | ||
| 11/20/2009 | Listing removed | $369,999$205/sqft |
Source: CENTURY 21 V.J.F. Realty Co. #2927167 Report a problem | ||
| 9/2/2009 | Price change | $369,999-1.3%$205/sqft |
Source: CENTURY 21 V.J.F. Realty Co. #2927167 Report a problem | ||
| 7/12/2009 | Price change | $375,000-6.3%$208/sqft |
Source: NRT TriStates #2913869 Report a problem | ||
| 5/16/2009 | Listed for sale | $400,000$221/sqft |
Source: NRT TriStates #2913869 Report a problem | ||
Public tax history
| Year | Property taxes | Tax assessment |
|---|---|---|
| 2025 | -- | $475,300 +6% |
| 2024 | -- | $448,400 +6% |
| 2023 | -- | $423,000 +15% |
| 2022 | -- | $367,800 +8% |
| 2021 | -- | $340,600 +3% |
| 2020 | -- | $330,700 +2% |
| 2019 | -- | $324,200 +2.5% |
| 2018 | -- | $316,300 +2.5% |
| 2017 | $8,785 | $308,600 +1% |
| 2016 | -- | $305,500 |
| 2015 | -- | $305,500 |
| 2014 | -- | $305,500 -5% |
| 2013 | -- | $321,600 -3% |
| 2012 | -- | $331,500 -3% |
| 2011 | -- | $341,800 -5% |
| 2010 | -- | $359,800 -12% |
| 2009 | -- | $408,800 -9.8% |
| 2008 | -- | $453,400 |
| 2007 | -- | $453,400 +6% |
| 2006 | -- | $427,600 +12.5% |
| 2005 | -- | $380,200 +10.3% |
| 2004 | -- | $344,569 +24.6% |
| 2003 | -- | $276,503 +13.1% |
| 2002 | -- | $244,517 +13.4% |
| 2001 | -- | $215,700 +19.8% |
| 2000 | -- | $180,000 |
Find assessor info on the county website
Monthly payment
Climate risks
Neighborhood: 10509
Nearby schools
Schools provided by the listing agent
- Elementary: John F. Kennedy
- Middle: Henry H Wells Middle School
- High: Brewster High School
Source: OneKey® MLS as distributed by MLS GRID. This data may not be complete. We recommend contacting the local school district to confirm school assignments for this home.
Similar homes
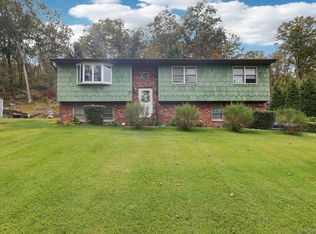
- $575,0004 bd2 ba2.1k sqft15 Oscawana Heights Road, Putnam Valley, NY 10579For Sale
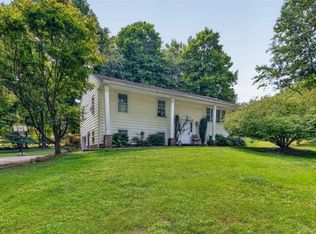
 MLS ID #1044209, Jane Ferraro Kane, Listing by: HomeSmart Homes & Estates. OneKey® MLS as distributed by MLS GRID
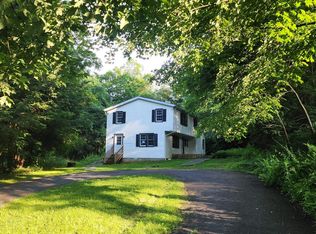
 - $549,9993 bd2 ba1.7k sqft2 Shirley Drive, Patterson, NY 12563For Sale
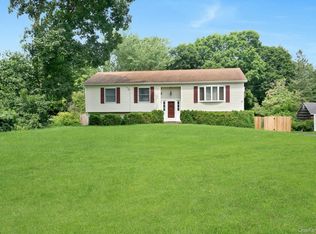 MLS ID #1038378, Samantha Ortiz, Listing by: Howard Hanna Rand Realty. OneKey® MLS as distributed by MLS GRID
 - $529,0004 bd2 ba1.8k sqft17 Scotsdale Road, Carmel, NY 10512For Sale
 MLS ID #1031081, Philip E. Risi, Listing by: KW MidHudson. OneKey® MLS as distributed by MLS GRID
 - $739,9994 bd3 ba2.3k sqft33 Orchard Court, Brewster, NY 10509For Sale
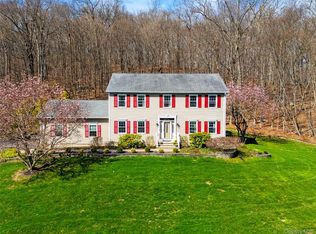 MLS ID #990889, Edmond P. Albano III, Listing by: Keller Williams NY Realty. OneKey® MLS as distributed by MLS GRID
 - $605,0003 bd3 ba2.3k sqft7 Bryant Road, Carmel, NY 10512For SaleMLS ID #1047255, Daniel Beckley, Listing by: Howard Hanna Rand Realty. OneKey® MLS as distributed by MLS GRID
- $520,0004 bd3 ba2.3k sqft56 Vails Lakeshore Drive, Brewster, NY 10509For SaleMLS ID #1007732, Patti J. Howard, Listing by: Compass Greater NY, LLC. OneKey® MLS as distributed by MLS GRID
- $619,9003 bd2 ba1.7k sqft57 Buhleir Road, Pawling, NY 12564For SaleMLS ID #992269, Carolyn Ridenour, Listing by: Berkshire Hathaway HS NE Prop.. OneKey® MLS as distributed by MLS GRID
- $532,0003 bd2 ba1.9k sqft21 Blueberry Lane, Stormville, NY 12582For SaleMLS ID #1037821, Blake Michaud, Listing by: BHHS Hudson Valley Properties. OneKey® MLS as distributed by MLS GRID
- $449,0003 bd2 ba1.4k sqft218 Johnson Road, Wingdale, NY 12594For SaleMLS ID #1051195, Hamar J. Clarke, Listing by: Clarke Realty & Associates LLC. OneKey® MLS as distributed by MLS GRID
- $575,0004 bd3 ba2.2k sqft125 Sheldon Road, Wingdale, NY 12594For SaleMLS ID #1036001, Lisa Liffland, Listing by: McGrath Realty Inc. OneKey® MLS as distributed by MLS GRID
- $599,9004 bd3 ba2.2k sqft43 Nathan Hale Drive, Stormville, NY 12582For SaleMLS ID #1021059, Michael A. Martell, Listing by: eXp Realty. OneKey® MLS as distributed by MLS GRID
- $595,0003 bd2 ba2.1k sqft11 Crafts Road, Mahopac, NY 10512For SaleMLS ID #1039449, Amanda N. Racek, Listing by: Serhant LLC. OneKey® MLS as distributed by MLS GRID
- $599,9003 bd2 ba1.6k sqft53 Everett Road, Carmel, NY 10512For SaleMLS ID #1017141, Lisa M O'Neill, Listing by: Century 21 Alliance Rlty Group. OneKey® MLS as distributed by MLS GRID
- $549,9993 bd2 ba1.6k sqft4 Aspen Court, Wappingers Falls, NY 12590For SaleMLS ID #1049463, Jessica Mojica, Listing by: Eleven Real Estate Group Inc.. OneKey® MLS as distributed by MLS GRID
- $499,9953 bd3 ba1.6k sqft25 E Croton Drive, Carmel, NY 10512For SaleMLS ID #1041299, Khuzama Y. DaCosta, Listing by: Christie's Int. Real Estate. OneKey® MLS as distributed by MLS GRID
- $599,0003 bd2 ba1.3k sqft140 Hurds Corners Road, Pawling, NY 12564For SaleMLS ID #1042803, Claudia Jiskra, Listing by: McGrath Realty Inc. OneKey® MLS as distributed by MLS GRID
- $544,9004 bd2 ba2.1k sqft325 New Milford Road East, Bridgewater, CT 06752For Sale
 MLS ID #24183758, Douglas Collins, Coldwell Banker Realty. Smart MLS
 - $529,9003 bd2 ba1.8k sqft128 Lookout Pass, Stormville, NY 12582For SaleMLS ID #1027029, Marilynn Shultz, Listing by: BHHS Hudson Valley Properties. OneKey® MLS as distributed by MLS GRID
- $575,0003 bd3 ba2k sqft47 Martin Road, Hopewell Junction, NY 12533For SaleMLS ID #1016502, Sharon Sheil, Listing by: Coldwell Banker Realty. OneKey® MLS as distributed by MLS GRID
- $549,0003 bd3 ba1.6k sqft20 Heacock Crossbrook Road, New Milford, CT 06776For SaleMLS ID #24198777, Joe Chemero, Coldwell Banker Realty. Smart MLS
