Skip main navigation
Pending
  • Listed by: EXP Realty • Dempsey Realty Group • Contact: Phone: 603-661-5529
    $519,900

    97 Old Rockingham Road, Salem, NH 03079

    3beds
    1,488sqft
    : 
    $3,625/mo
    Get pre-qualified
    Ranch
    Built in 1949
    0.67 Acres Lot
    $540,900 Zestimate®
    $349/sqft
    $-- HOA

    What's special

    Beautifully maintained ranch-style homeOne-level livingBeautiful hardwood floorsBright sunlit dining room
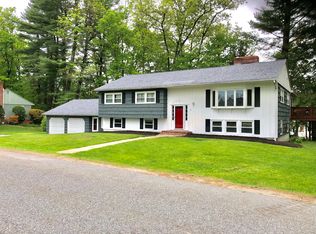
    Welcome to 97 Old Rockingham Road in Salem, New Hampshire — a beautifully maintained ranch-style home offering the ease of one-level living in one of Southern NH’s most convenient and desirable locations. Set just approximately 6 miles from the Massachusetts border, this property is ideal for buyers seeking close proximity to MA commuter routes while enjoying the benefits of New Hampshire living, including no state income tax, no sales tax, and a tax-friendly environment for retirees. This charming 3-bedroom, 1-bath home sits on a flat, level 0.67-acre lot with plenty of usable outdoor space for gardening, entertaining, pets, play, or future possibilities. Inside, you’ll find a warm and inviting floor plan with beautiful hardwood floors, a cozy fireplaced living room, and a bright sunlit dining room that creates the perfect setting for everyday meals or hosting family and friends. The spacious kitchen overlooks the backyard and offers excellent functionality with room to cook, and enjoy views of the peaceful lot. Just off the main living area, the three-season sunroom provides a wonderful bonus space to relax, sip morning coffee, read, or unwind while taking in the natural surroundings. Whether you are a first-time homebuyer, downsizer, retiree, commuter, or someone searching for a well-cared-for ranch home in Salem, NH, this property delivers comfort, convenience, and long-term value. Located near shopping, restaurants, schools, major highways, and the Massachusetts border, this Salem ranch combines privacy, accessibility, and the highly sought-after New Hampshire lifestyle.
    32 days
    |
    452
    |
    10
    |

    Zillow last checked:

    Listing updated:

    Listed by:

    Dempsey Realty Group,

    EXP Realty Phone:603-661-5529

    Source: PrimeMLS,MLS#: 5096916MLS Logo

      Facts & features

      Interior

      Bedrooms & bathrooms
      • Bedrooms: 3
      • Bathrooms: 1
      • Full bathrooms: 1
      Heating
      • Oil, Forced Air
      Cooling
      • None
      Appliances
      • Included: Dishwasher, Dryer, Electric Range, Refrigerator, Washer
      Features
      • Ceiling Fan(s)
      • Flooring: Carpet, Tile, Wood
      • Basement: Partially Finished,Walk-Up Access
      • Number of fireplaces: 1
      • Fireplace features: Wood Burning, 1 Fireplace
      Interior area
      • Total structure area: 2,652
      • Total interior livable area: 1,488 sqft
      • Finished area above ground: 1,488
      • Finished area below ground: 0
      Video & virtual tour

      Property

      Parking
      • Parking features: Paved
      Features
      • Levels: One
      • Stories: 1
      • Exterior features: Shed
      Lot
      • Size: 0.67 Acres
      • Features: Landscaped, Level
      Details
      • Parcel number: SLEMM54B3492L
      • Zoning description: Res

      Construction

      Type & style
      • Home type: SingleFamily
      • Architectural style: Ranch
      • Property subtype: Ranch
      Materials
      • Wood Siding
      • Foundation: Concrete
      • Roof: Shingle
      Condition
      • New construction: No
      • Year built: 1949

      Utilities & green energy

      • Electric: Circuit Breakers
      • Sewer: Private Sewer
      • Utilities for property: Other

      Community & HOA

      Location
      • Region: Salem

      Financial & listing details

      • Price per square foot: $349/sqft
      • Tax assessed value: $374,000
      • Annual tax amount: $6,792
      • Date on market: 6/26/2026

        Estimated market value

        $540,900

        $514,000 - $568,000

        $3,315/mo

        Price history

        DateEventPrice
        6/30/2026Pending sale$519,900$349/sqft
        Source: PrimeMLS #5096916 Report a problem
        6/26/2026Listed for sale$519,900+108%$349/sqft
        Source: PrimeMLS #5096916 Report a problem
        12/9/2016Sold$250,000+0%$168/sqft
        Source: PrimeMLS #4516069 Report a problem
        9/16/2016Listed for sale$249,900$168/sqft
        Source: RE/MAX Partners #4516069 Report a problem

        Public tax history

        YearProperty taxesTax assessment
        2024$6,582 +3.8%$374,000
        2023$6,343 +5.7%$374,000
        2022$6,003 +12.9%$374,000 +54.9%
        2020$5,318 +0.2%$241,500
        2019$5,308 +1.7%$241,500
        2018$5,219 +3.7%$241,500
        2017$5,033 +2%$241,500
        2016$4,934 +4.6%$241,500 +9.5%
        2015$4,719 +2.9%$220,600
        2014$4,586 +1.6%$220,600
        2013$4,513 -0.6%$220,600
        2012$4,540 +7.9%$220,600 -22.2%
        2010$4,206 +11.2%$283,400 +0.2%
        2007$3,781 $282,800
        Find assessor info on the county website

        Monthly payment

        Est. payment

        Payment breakdown

        Explore the cost of this home by adjusting the details. Changes won't be saved.
        All calculations are estimates and provided by Zillow, Inc. for informational purposes only. Actual amounts may vary.
        HOA fees may include property taxes on listings classified as Co-Ops. Contact the listing agent and/or owner for fee details.
        Mortgage interest rates are dependent on a number of factors, including credit score, down payment, and repayment length. Interest rate data provided by Zillow Group Marketplace, Inc. as of 1/1/1970 from various mortgage lenders with which we have lead or other similar arrangements; the Estimated Payment is an average of those rates.
        See how much you could borrow to make a competitive offer.

        Climate risks

        Neighborhood: 03079

        Getting around

        42 / 100
        Car-Dependent
        48 / 100
        Somewhat Bikeable

        Nearby schools

        GreatSchools rating
        Schools provided by the listing agent
        • Elementary: North Salem Elementary
        • Middle: Woodbury School
        • High: Salem High School

        Source: PrimeMLS. This data may not be complete. We recommend contacting the local school district to confirm school assignments for this home.

        A local agent can set up tours, give advice and negotiate with sellers.

        Browse local experts

        Similar homes