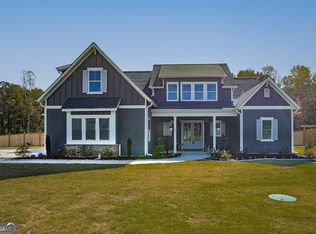
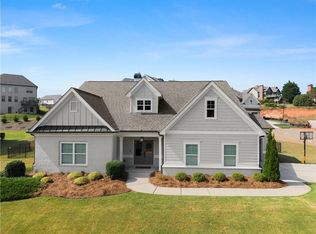
NEW CONSTRUCTION in WALTON COUNTY!! MOVE-IN READY. Seize this incredible opportunity! BUILDER CLOSEOUT!! Welcome to the Hydrangea Plan in Old Town Estates-a tranquil community built with family in mind. Set on a sprawling, 2.4-acre estate lot that is both large and partially wooded, this home offers unparalleled privacy and peace. Step inside this stunning ranch to discover high-end living across 1 1/2 levels. Welcome to this charming modern farmhouse-style home featuring exceptional curb appeal and thoughtful design details! Step up to an expansive covered front porch lined with crisp white support columns, flush-mount ceiling lighting, and rich brick-water-table accents-the ideal spot for relaxation or welcoming guests. The exterior showcases stylish board-and-batten siding paired with sleek dark window trims that perfectly complement the architectural aesthetic. Concrete walkways weave past fresh landscaping to complete the welcoming front entrance. Situated in a peaceful neighborhood setting with serene open views, this home offers contemporary style, classic porch living, and seamless indoor-outdoor appeal. Don't miss the opportunity to make this gorgeous property your own! Step into a light-filled entry foyer featuring wide-plank light oak flooring, crisp neutral walls, and detailed crown molding and baseboard trim. Elegant white double front doors with classic divided-lite glass panels invite abundant natural light into the home while offering picturesque outdoor views. An open archway seamlessly transitions from the entry into an adjacent versatile dining room, flex space, or home office, creating an airy open area.
Active
$748,025
97 Old Town Rd, Dacula, GA 30019
4beds
--sqft
Single Family Residence
Built in 2025
2.4 Acres Lot
$742,600 Zestimate®
$--/sqft
$42/mo HOA
What's special
Light-filled entry foyerFlush-mount ceiling lightingPicturesque outdoor viewsSerene open viewsAbundant natural lightWide-plank light oak flooringCrisp neutral walls
- 9 days
- 172
- 13
Zillow last checked:
Listing updated:
Listed by:
Amela Ahmed 770-845-4908,
Peggy Slappey Properties
Source: GAMLS,MLS#: 10868688
Facts & features
Interior
Bedrooms & bathrooms
- Bedrooms: 4
- Bathrooms: 4
- Full bathrooms: 4
- Main level bathrooms: 3
- Main level bedrooms: 3
Rooms
- Room types: Bonus Room, Laundry
Kitchen
- Features: Breakfast Area, Pantry, Walk-in Pantry
Heating
- Central, Natural Gas
Cooling
- Ceiling Fan(s), Central Air, Zoned
Appliances
- Included: Dishwasher, Double Oven, Microwave
- Laundry: Mud Room
Features
- Beamed Ceilings, Bookcases, Master On Main Level
- Flooring: Carpet, Hardwood, Tile
- Windows: Double Pane Windows
- Basement: None
- Attic: Pull Down Stairs
- Number of fireplaces: 2
- Fireplace features: Family Room, Gas Starter, Outside
- Common walls with other units/homes: No Common Walls
Interior area
- Total structure area: 0
- Finished area above ground: 0
- Finished area below ground: 0
Video & virtual tour
Property
Parking
- Total spaces: 3
- Parking features: Garage, Garage Door Opener, Kitchen Level, Side/Rear Entrance
- Has garage: Yes
Features
- Levels: One and One Half
- Stories: 1
- Patio & porch: Patio, Porch
- On waterfront: Yes
- Waterfront features: No Dock Or Boathouse, Pond
- Body of water: None
Lot
- Size: 2.4 Acres
- Features: Level, Private
Details
- Parcel number: N057C020
Construction
Type & style
- Home type: SingleFamily
- Architectural style: Country/Rustic,Ranch
- Property subtype: Single Family Residence
Materials
- Concrete
- Foundation: Slab
- Roof: Composition
Condition
- New Construction
- New construction: Yes
- Year built: 2025
Details
- Warranty included: Yes
Utilities & green energy
- Electric: 220 Volts
- Sewer: Septic Tank
- Water: Public
- Utilities for property: Cable Available, Electricity Available, Natural Gas Available, Phone Available, Underground Utilities, Water Available
Community & HOA
Community
- Features: None
- Security: Carbon Monoxide Detector(s)
- Subdivision: Old Town Estates
HOA
- Has HOA: Yes
- Services included: Maintenance Grounds
- HOA fee: $500 annually
Location
- Region: Dacula
Financial & listing details
- Tax assessed value: $125,000
- Annual tax amount: $1,530
- Date on market: 10/4/2026
- Cumulative days on market: 9 days
- Listing agreement: Exclusive Agency
- Listing terms: 1031 Exchange,Cash,FHA,VA Loan
- Electric utility on property: Yes
Estimated market value
$742,600
$705,000 - $780,000
Not available
Price history
| Date | Event | Price |
|---|---|---|
| 10/4/2026 | Listed for sale | $748,025-0.7% |
Source:  FMLS GA #7849120 Report a problem FMLS GA #7849120 Report a problem | ||
| 10/1/2026 | Listing removed | $753,025 |
Source: FMLS GA #7763271 Report a problem | ||
| 5/1/2026 | Listed for sale | $753,025 |
Source: FMLS GA #7763271 Report a problem | ||
Public tax history
| Year | Property taxes | Tax assessment |
|---|---|---|
| 2025 | $1,530 +3.8% | $50,000 |
| 2024 | $1,474 +24.6% | $50,000 +28.2% |
| 2023 | $1,183 | $39,000 |
Find assessor info on the county website
Monthly payment
Est. payment
Payment breakdown
Explore the cost of this home by adjusting the details. Changes won't be saved.Climate risks
Neighborhood: 30019
Nearby schools
Schools provided by the listing agent
- Elementary: Walker Park
- Middle: Carver
- High: Monroe Area
Source: GAMLS. This data may not be complete. We recommend contacting the local school district to confirm school assignments for this home.
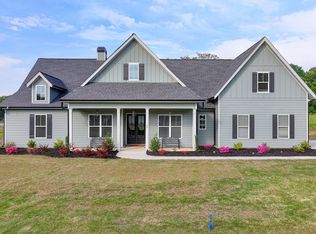
Similar homes
- $729,9004 bd5 ba-- sqft95 Old Town Rd, Dacula, GA 30019Active
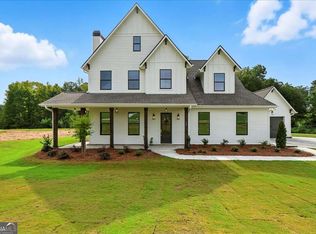
 MLS ID #10868781, Amela Ahmed, Peggy Slappey Properties. GAMLS
 - $849,9005 bd5 ba4k sqft1260 Old Victron School Rd, Hoschton, GA 30548Active
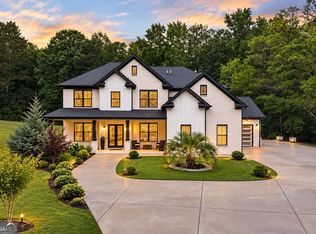 MLS ID #10869068, Dinu Dariy, eXp Realty. GAMLS
 - $599,8015 bd5 ba3.8k sqft1890 Smarty Jones Dr, Dacula, GA 30019New Construction

 MLS ID #7851152, Tameca Glasco, KM Homes Realty. FMLS GA
 - $635,0004 bd3 ba2.7k sqft5700 Meadow View Dr, Jefferson, GA 30549For Sale
 MLS ID #7852203, Jordan Raper, Peggy Slappey Properties Inc.. FMLS GA
 - $599,9905 bd5 ba3.5k sqft321 Meacham Ct, Dacula, GA 30019New ConstructionFMLS GA
- $660,0005 bd4 ba3.2k sqft2476 Saint Martin Way, Monroe, GA 30656ActiveMLS ID #10794384, Kasey Prince, Keller Williams Realty Atl. Partners. GAMLS
- $689,0004 bd5 ba3.6k sqft210 Lacey, Loganville, GA 30046New ConstructionMLS ID #7803439, Andriy Lukyan, EXP Realty, LLC.. FMLS GA
- $825,0005 bd5 ba4.1k sqft3209 Thompson Mill Rd, Buford, GA 30519ActiveMLS ID #10814555, David R Fuller, Hill Wood Realty. GAMLS
- $800,0004 bd4 ba3.9k sqft1830 Sauterne Dr, Hoschton, GA 30548ActiveMLS ID #10578682, Michael Riggan, BHHS Georgia Properties. GAMLS
- $591,8055 bd5 ba3.8k sqft1910 Smarty Jones Dr, Dacula, GA 30019New ConstructionMLS ID #7778609, Tameca Glasco, KM Homes Realty. FMLS GA
- $849,9005 bd4 ba4k sqft4013 Jersey Covington Rd, Covington, GA 30014New ConstructionMLS ID #7730171, Jamie Bertone, EXP Realty, LLC.. FMLS GA
- $775,0004 bd5 ba4k sqft2410 Wildlife Ct, Buford, GA 30519For SaleMLS ID #7772637, Nick Findoliya, Virtual Properties Realty. Biz. FMLS GA
- $539,9004 bd4 ba-- sqft77 Maney Dr, Statham, GA 30666ActiveMLS ID #10870438, Kristi Pargeon, Peggy Slappey Properties. GAMLS
- $759,9904 bd4 ba3.6k sqft895 Laura Jean Ct, Buford, GA 30518For SaleMLS ID #7829141, SUNGHEE GRACE KIM, Focus Realty Investment. FMLS GA
- $650,6905 bd5 ba3.3k sqft1641 Mount Moriah Rd, Hoschton, GA 30548New ConstructionFMLS GA
- $789,9005 bd4 ba4.4k sqft4550 Point Rock Dr, Buford, GA 30519ActiveMLS ID #10830138, Angelica Becerra, Rudhil Companies, LLC. GAMLS
- $730,0004 bd3 ba3k sqft3281 Bennett Creek Ln, Suwanee, GA 30024For SaleMLS ID #7817072, Carol Kyungeui Sung, Heritage GA. Realtors. FMLS GA
- $749,9905 bd4 ba3.3k sqft4232 Adler Cir, Buford, GA 30519New ConstructionFMLS GA
- $663,9905 bd5 ba2.8k sqft133 Sheryl Way, Loganville, GA 30052New ConstructionFMLS GA
- $419,9004 bd3 ba2.7k sqft890 Hiram Davis Rd, Lawrenceville, GA 30045ActiveMLS ID #10848865, Zain Arif, Keller Williams Realty PeachtreeRoad. GAMLS
