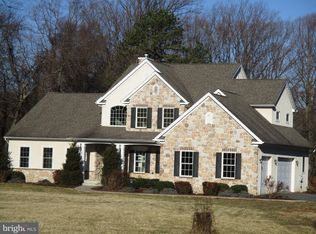
Set on nearly 8 secluded acres—with approximately 2 acres cleared and bordered by a natural privacy buffer of mature trees—this striking black-and-white modern farmhouse offers the perfect balance of style and serenity. Offered fully furnished, the home showcases a clean, upscale aesthetic with thoughtfully selected finishes in gold, black, and white throughout. The main level is anchored by a spacious primary suite featuring a walk-in closet, double vanity, soaking tub, and a beautifully tiled walk-in shower with built-in bench. A generously sized hall bath also includes dual vanities, ideal for guests or family. Designed for both everyday living and entertaining, the open-concept layout flows effortlessly from the kitchen—complete with an oversized walk-in pantry—into the living and dining areas. A dedicated office provides flexibility and could easily serve as a fourth bedroom with minor adjustments. Additional highlights include a convenient mudroom/laundry area with direct garage access, an oversized two-car garage with workspace and separate entry, and a covered outdoor space perfect for relaxing in the hot tub. The unfinished lower level offers approximately 1,500 square feet with egress, presenting an excellent opportunity for a future in-law suite or apartment, along with a dry crawlspace for added storage. Tucked at the end of a long shared private drive, the property offers open space for recreation, expansion potential, and a true sense of privacy—making it a rare opportunity to enjoy modern farmhouse living in a peaceful, natural setting.
Under contract
$850,000
97 Otter Point Rd, Elkton, MD 21921
3beds
2,075sqft
Est.:
Single Family Residence
Built in 2022
7.73 Acres Lot
$838,400 Zestimate®
$410/sqft
$-- HOA
What's special
Offered fully furnishedDedicated officeWalk-in closetOpen space for recreationDouble vanityStriking black-and-white modern farmhouseOversized walk-in pantry
- 60 days |
- 59 |
- 7 |
Zillow last checked:
Listing updated:
Listed by:
Brian Foraker 302-501-5218,
Foraker Realty Co. (484) 406-3004,
Listing Team: The Brian Foraker Team
Source: Bright MLS,MLS#: MDCC2020780
Facts & features
Interior
Bedrooms & bathrooms
- Bedrooms: 3
- Bathrooms: 2
- Full bathrooms: 2
- Main level bathrooms: 2
- Main level bedrooms: 3
Rooms
- Room types: Dining Room, Primary Bedroom, Bedroom 2, Bedroom 3, Kitchen, Foyer, Great Room, Office, Storage Room, Primary Bathroom
Primary bedroom
- Level: Main
- Area: 221 Square Feet
- Dimensions: 17 X 13
Bedroom 2
- Level: Main
- Area: 169 Square Feet
- Dimensions: 13 X 13
Bedroom 3
- Level: Main
- Area: 156 Square Feet
- Dimensions: 13 X 12
Primary bathroom
- Level: Main
- Area: 112 Square Feet
- Dimensions: 14 X 8
Dining room
- Level: Main
- Area: 234 Square Feet
- Dimensions: 18 X 13
Foyer
- Level: Main
- Area: 105 Square Feet
- Dimensions: 15 X 7
Great room
- Level: Main
- Area: 360 Square Feet
- Dimensions: 20 X 18
Kitchen
- Level: Main
- Area: 170 Square Feet
- Dimensions: 17 X 10
Office
- Level: Main
- Area: 100 Square Feet
- Dimensions: 10 X 10
Storage room
- Level: Main
- Area: 80 Square Feet
- Dimensions: 8 X 10
Heating
- Forced Air, Propane
Cooling
- Central Air, Electric
Appliances
- Included: Microwave, Built-In Range, Cooktop, Dishwasher, Dryer, Dual Flush Toilets, Energy Efficient Appliances, Extra Refrigerator/Freezer, Instant Hot Water, Oven, Oven/Range - Electric, Range Hood, Washer, Water Heater
- Laundry: Main Level
Features
- Air Filter System, Attic, Combination Kitchen/Dining, Dining Area, Efficiency, Entry Level Bedroom, Exposed Beams, Open Floorplan, Kitchen Island, Primary Bath(s), Family Room Off Kitchen, Recessed Lighting, Store/Office, Upgraded Countertops, Walk-In Closet(s), Wine Storage
- Flooring: Wood
- Windows: Energy Efficient
- Basement: Full,Interior Entry,Drainage System,Exterior Entry,Concrete,Unfinished,Water Proofing System
- Number of fireplaces: 1
- Fireplace features: Gas/Propane
Interior area
- Total structure area: 3,970
- Total interior livable area: 2,075 sqft
- Finished area above ground: 2,075
- Finished area below ground: 0
Property
Parking
- Total spaces: 12
- Parking features: Built In, Attached, Driveway
- Attached garage spaces: 2
- Uncovered spaces: 10
Accessibility
- Accessibility features: None
Features
- Levels: One
- Stories: 1
- Patio & porch: Patio, Deck, Porch
- Exterior features: Barbecue, Lighting, Sidewalks
- Pool features: None
- Has spa: Yes
- Spa features: Bath, Hot Tub
- Fencing: Other
Lot
- Size: 7.73 Acres
Details
- Additional structures: Above Grade, Below Grade
- Parcel number: 0803015084
- Zoning: LDR
- Special conditions: Standard
Construction
Type & style
- Home type: SingleFamily
- Architectural style: Farmhouse/National Folk
- Property subtype: Single Family Residence
Materials
- Other
- Foundation: Concrete Perimeter
- Roof: Asphalt
Condition
- Excellent
- New construction: No
- Year built: 2022
Utilities & green energy
- Sewer: Septic Exists, Other
- Water: Well
Community & HOA
Community
- Security: Exterior Cameras, Fire Sprinkler System
- Subdivision: None
HOA
- Has HOA: No
Location
- Region: Elkton
Financial & listing details
- Price per square foot: $410/sqft
- Tax assessed value: $442,733
- Annual tax amount: $4,905
- Date on market: 3/25/2026
- Listing agreement: Exclusive Right To Sell
- Listing terms: Cash,Conventional,FHA,VA Loan
- Ownership: Fee Simple
Estimated market value
$838,400
$796,000 - $880,000
$2,750/mo
Price history
| Date | Event | Price |
|---|---|---|
| 4/7/2026 | Contingent | $850,000$410/sqft |
Source: | ||
| 3/25/2026 | Listed for sale | $850,000+14.7%$410/sqft |
Source: | ||
| 8/29/2025 | Sold | $741,000-1.2%$357/sqft |
Source: | ||
| 7/21/2025 | Pending sale | $749,999$361/sqft |
Source: | ||
| 7/18/2025 | Price change | $749,999-3.8%$361/sqft |
Source: | ||
| 7/16/2025 | Price change | $779,999-2.4%$376/sqft |
Source: | ||
| 7/8/2025 | Listed for sale | $799,000+565.8%$385/sqft |
Source: | ||
| 9/3/2021 | Sold | $120,000-14.3%$58/sqft |
Source: Public Record Report a problem | ||
| 1/13/2021 | Listing removed | -- |
Source: | ||
| 11/28/2020 | Listed for sale | $140,000+12%$67/sqft |
Source: RE/MAX Chesapeake #MDCC170842 Report a problem | ||
| 12/21/2015 | Listing removed | $125,000$60/sqft |
Source: RE/MAX ASSOCIATES #CC8508485 Report a problem | ||
| 2/13/2015 | Price change | $125,000-16.7%$60/sqft |
Source: RE/MAX ASSOCIATES #CC8508485 Report a problem | ||
| 11/24/2014 | Listed for sale | $150,000-53.1%$72/sqft |
Source: RE/MAX ASSOCIATES #CC8508485 Report a problem | ||
| 9/17/2004 | Sold | $319,800+392%$154/sqft |
Source: Public Record Report a problem | ||
| 1/20/2000 | Sold | $65,000$31/sqft |
Source: Public Record Report a problem | ||
Public tax history
| Year | Property taxes | Tax assessment |
|---|---|---|
| 2025 | $4,905 +7.7% | $442,733 +6.4% |
| 2024 | $4,554 +0.5% | $416,100 +1.4% |
| 2023 | $4,532 +245.1% | $410,400 +252% |
| 2022 | $1,313 -1.2% | $116,600 |
| 2021 | $1,329 -1.2% | $116,600 |
| 2020 | $1,345 | $116,600 |
| 2019 | $1,345 -4.9% | $116,600 -4.9% |
| 2018 | $1,414 -4.1% | $122,600 |
| 2017 | $1,474 +9% | $122,600 |
| 2016 | $1,353 -11.8% | $122,600 -11.9% |
| 2015 | $1,534 -0.5% | $139,100 |
| 2014 | $1,542 | $139,100 |
| 2013 | -- | $139,100 -6.8% |
| 2012 | -- | $149,200 |
| 2011 | -- | $149,200 |
| 2010 | -- | $149,200 -9.1% |
| 2009 | -- | $164,200 +19.6% |
| 2008 | -- | $137,342 +24.3% |
| 2007 | -- | $110,486 +32.1% |
| 2006 | -- | $83,630 +6% |
| 2005 | -- | $78,886 -22.3% |
| 2004 | -- | $101,476 +8% |
| 2003 | -- | $94,000 +2.2% |
| 2002 | -- | $92,000 +2.2% |
| 2001 | -- | $90,000 |
Find assessor info on the county website
Monthly payment
Est. payment$--/mo
Payment breakdown
Explore the cost of this home by adjusting the details. Changes won't be saved.
All calculations are estimates and provided by Zillow, Inc. for informational purposes only. Actual amounts may vary.
HOA fees may include property taxes on listings classified as Co-Ops. Contact the listing agent and/or owner for fee details.
Mortgage interest rates are dependent on a number of factors, including credit score, down payment, and repayment length. Interest rate data provided by Zillow Group Marketplace, Inc. as of 1/1/1970 from various mortgage lenders with which we have lead or other similar arrangements; the Estimated Payment is an average of those rates.
See how much you could borrow to make a competitive offer.
Climate risks
Neighborhood: 21921
Nearby schools
GreatSchools rating
- 6/10Elk Neck Elementary SchoolGrades: PK-5Distance: 4.9 mi
- 4/10North East Middle SchoolGrades: 6-8Distance: 4.2 mi
- 3/10North East High SchoolGrades: 9-12Distance: 4 mi
Schools provided by the listing agent
- Elementary: Elk Neck
- Middle: North East
- High: North East
- District: Cecil County Public Schools
Source: Bright MLS. This data may not be complete. We recommend contacting the local school district to confirm school assignments for this home.
A local agent can set up tours, give advice and negotiate with sellers.
A local lender can help you make sure your offer is ready when you are.
- Maryland
- Cecil County
- Elkton
- 21921
- 97 Otter Point Rd


