Welcome to 97 Panuke Road – The Perfect Blend of Country Living and Everyday Convenience. Discover the charm of peaceful country living without giving up the conveniences of town. Nestled on a 0.61-acre lot in the desirable community of Three Mile Plains, this well-maintained 2-bedroom, 1-bath bungalow, built in 2008, offers comfortable one-level living, exceptional functionality and incredible potential. With a 697 sq. ft. open-concept layout, the home feels bright, inviting and easy to maintain. The kitchen flows seamlessly into the living area, creating a warm and welcoming space for everyday living or entertaining family and friends. An added bonus is the municipal water and sewer services, providing the ease and reliability. The unfinished basement offers excellent storage, a dedicated laundry area and exciting possibilities for future living space. A convenient half bath makes it ideal for future development while adding extra functionality today. The property also features a 25' x 23' detached garage, with 220-volt power, air compressor, 8' lean-to, and an unfinished 25' x 13' loft above. Whether you're a mechanic, woodworker, entrepreneur, hobbyist or simply need extra space for vehicles and storage, this versatile outbuilding offers limitless possibilities. Outdoor enthusiasts will love being just minutes from beautiful Panuke Lake, with easy access to boating, fishing, kayaking and year-round recreation. Plus, you're just 5 minutes from Windsor, with shopping, restaurants, schools, healthcare and more. For commuters, the property is just minutes from both Exit 4 and Exit 5 on Highway 101. Enjoy a 20-minute drive to New Minas, 40 minutes to Bayer's Lake, under an hour to downtown Halifax, and less than an hour to Halifax Airport- offering the perfect balance of peaceful country living with excellent access to work, shopping and travel. Come experience all 97 Panuke Road has to offer- the perfect place to call home!
For sale
C$399,900
97 Panuke Rd, West Hants, NS B0N 2T0
2beds
697sqft
Single Family Residence
Built in ----
0.61 Acres Lot
$-- Zestimate®
C$574/sqft
C$-- HOA
What's special
Comfortable one-level livingConvenient half bath
- 65 days
- 20
- 0
Zillow last checked:
Listing updated:
Listed by:
Zach Miner,
Royal LePage Atlantic - Valley(Windsor) Brokerage
Source: NSAR,MLS®#: 202615682 Originating MLS®#: Nova Scotia Association of REALTORS®
Originating MLS®#: Nova Scotia Association of REALTORS®Facts & features
Interior
Bedrooms & bathrooms
- Bedrooms: 2
- Bathrooms: 1
- Full bathrooms: 1
- Main level bathrooms: 1
- Main level bedrooms: 2
Bedroom
- Level: Main
- Area: 84.17
- Dimensions: 8.42 x 10
Bedroom 1
- Level: Main
- Area: 117.5
- Dimensions: 11.75 x 10
Bathroom
- Level: Main
- Area: 40.17
- Dimensions: 5.42 x 7.42
Kitchen
- Level: Main
- Area: 178.26
- Dimensions: 14.17 x 12.58
Living room
- Level: Main
- Area: 206.58
- Dimensions: 16.42 x 12.58
Heating
- In Floor
Appliances
- Included: Stove, Dryer, Washer, Freezer, Microwave, Refrigerator
Features
- High Speed Internet, Master Downstairs
- Flooring: Linoleum, Vinyl
- Basement: Unfinished
Interior area
- Total structure area: 697
- Total interior livable area: 697 sqft
- Finished area above ground: 697
Property
Parking
- Total spaces: 1.5
- Parking features: 1.5
- Garage spaces: 1.5
- Has uncovered spaces: Yes
- Details: Garage Details(25 X 23 Garage With A 25' By 7' Lean To On The Side And A 25.5' X 13.5' Loft)
Lot
- Size: 0.61 Acres
- Features: 0.5 to 0.99 Acres
Details
- Additional parcels included: 45198025
- Parcel number: 45007028
- Zoning: Residential
- Other equipment: No Rental Equipment
Construction
Type & style
- Home type: SingleFamily
- Architectural style: Bungalow
- Property subtype: Single Family Residence
Materials
- Vinyl Siding
- Roof: Asphalt
Condition
- New construction: No
Utilities & green energy
- Sewer: Municipal
- Water: Municipal
- Utilities for property: Cable Connected, Electricity Connected, Electric
Community & HOA
Location
- Region: West Hants
Financial & listing details
- Price per square foot: C$574/sqft
- Price range: C$399.9K - C$399.9K
- Date on market: 6/25/2026
- Inclusions: Fridge, Freezer, Stove, Microwave Washer, Dryer, Pool Table (If Wanted)
- Ownership: Estate Sale
- Electric utility on property: Yes
Price history
| Date | Event | Price |
|---|---|---|
| 8/27/2026 | Price change | C$399,900-6.8%C$574/sqft |
Source:  NSAR #202615682 Report a problem NSAR #202615682 Report a problem | ||
| 7/17/2026 | Price change | C$429,000-6.5%C$615/sqft |
Source: NSAR #202615682 Report a problem | ||
| 6/25/2026 | Listed for sale | C$459,000C$659/sqft |
Source: NSAR #202615682 Report a problem | ||
Public tax history
Tax history is unavailable.
Climate risks
Neighborhood: Three Mile Plains
Nearby schools
GreatSchools rating
No schools nearby
We couldn't find any schools near this home.
Schools provided by the listing agent
- Middle: West Hants Middle School
- High: Avon View High School
Source: NSAR. This data may not be complete. We recommend contacting the local school district to confirm school assignments for this home.
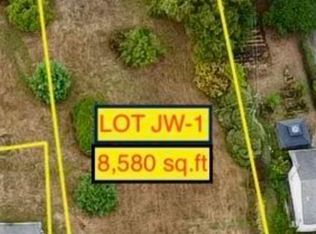
Similar homes
- C$399,9003 bd1 ba943 sqft125 Cottage St, Windsor, NS B0N 2T0For Sale
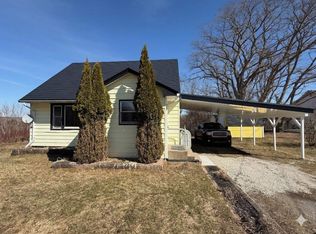 MLS ID #202605584, Philip Jonker, LPT Realty ULC Brokerage. NSAR
 - C$399,0003 bd1 ba972 sqft5891 Highway 215, Kempt Shore, NS B0N 2A0For Sale
 MLS ID #202615775, Katherine MacDonald, Royal LePage Atlantic (Dartmouth) Brokerage. NSAR
 - C$389,9002 bd1 ba663 sqft15 Morning Ln #56, Vaughan, NS B0N 2T0For Sale
 MLS ID #202620273, Kyla Stanick, Exit Realty Town & Country Brokerage. NSAR
 - C$399,9002 bd1 ba853 sqft21 Dove Ct #75, West Hants, NS B0N 2T0For Sale
 MLS ID #202611138, Joanne Whalen, Royal LePage Anchor Realty Brokerage. NSAR
