Skip main navigation
Coming soon 06/03
  • $749,000

    97 Ridgeview Avenue, Trumbull, CT 06611

    5beds
    2,596sqft
    : Get pre-qualified
    Single Family Residence
    Built in 1957
    0.52 Acres Lot
    $-- Zestimate®
    $289/sqft
    $-- HOA

    What's special

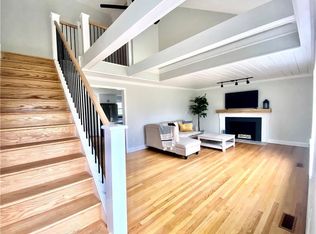
    Welcome to 97 Ridgeview Avenue, a spacious 4 to 5 bedroom expanded Cape Cod home set on a private, park-like half-acre lot. Designed for comfortable everyday living and entertaining, this home offers a wonderful floor plan with generously sized rooms throughout. At the heart of the home is an expansive family room with soaring cathedral ceilings, creating the perfect gathering space for relaxing or hosting guests. The updated eat-in kitchen features a center island with seating, generous dining area, and easy flow into the main living spaces. A cozy living room with a wood-burning fireplace features abundant natural light. The main level is ideal for one-level living and offers a spacious bedroom with vaulted ceiling plus 2 additional bedrooms, a full bath, and first-floor laundry. Upstairs, you'll find two large additional bedrooms and a second full bath, providing endless possibilities for guests, extended family, or home offices. Additional highlights include a mudroom area, brand new roof, Trex deck, fully fenced yard, two-car attached garage, full basement for storage and fresh interior paint throughout. Perfectly situated on a quiet cul-de-sac with easy access to highways, restaurants, shopping, Indian Ledge and Beach Memorial parks, Rails to Trails and Tashua Knolls Golf Course and Pool!
    17 hours
    |
    540
    |
    53
    |

    Zillow last checked:

    Listing updated:

    Listed by:

    Fowler Sakey Team at Coldwell Banker Realty,

    Carrie Sakey (203)521-1119,

    Coldwell Banker Realty 203-254-7100

    Source: Smart MLS,MLS#: 24179538MLS Logo

    Tour with a local agent

      Facts & features

      Interior

      Bedrooms & bathrooms
      • Bedrooms: 5
      • Bathrooms: 2
      • Full bathrooms: 2
      Primary bedroom
      • Features: High Ceilings, Vaulted Ceiling(s), Ceiling Fan(s), Hardwood Floor
      • Level: Main
      • Area: 165 Square Feet
      • Dimensions: 11 x 15
      Bedroom
      • Features: Hardwood Floor
      • Level: Main
      • Area: 110 Square Feet
      • Dimensions: 10 x 11
      Bedroom
      • Features: Hardwood Floor
      • Level: Main
      • Area: 130 Square Feet
      • Dimensions: 10 x 13
      Bedroom
      • Features: Laminate Floor
      • Level: Upper
      • Area: 196 Square Feet
      • Dimensions: 14 x 14
      Bedroom
      • Features: Laminate Floor
      • Level: Upper
      • Area: 196 Square Feet
      • Dimensions: 14 x 14
      Bathroom
      • Features: Full Bath, Stall Shower, Laundry Hookup, Tile Floor
      • Level: Main
      • Area: 63 Square Feet
      • Dimensions: 7 x 9
      Bathroom
      • Features: Full Bath, Tub w/Shower, Tile Floor
      • Level: Upper
      • Area: 64 Square Feet
      • Dimensions: 8 x 8
      Family room
      • Features: High Ceilings, Cathedral Ceiling(s), Ceiling Fan(s), Fireplace, Sliders, Hardwood Floor
      • Level: Main
      • Area: 484 Square Feet
      • Dimensions: 22 x 22
      Kitchen
      • Features: Dining Area, Kitchen Island, Engineered Wood Floor
      • Level: Main
      • Area: 286 Square Feet
      • Dimensions: 13 x 22
      Living room
      • Features: Fireplace, Hardwood Floor
      • Level: Main
      • Area: 273 Square Feet
      • Dimensions: 13 x 21
      Heating
      • Hot Water, Oil
      Cooling
      • Ceiling Fan(s), Central Air, Ductless
      Appliances
      • Included: Electric Range, Refrigerator, Dishwasher, Washer, Dryer, Water Heater
      • Laundry: Main Level
      Features
      • Entrance Foyer
      • Doors: French Doors
      • Basement: Full,Sump Pump,Storage Space,Interior Entry,Concrete
      • Attic: None
      • Number of fireplaces: 2
      Interior area
      • Total structure area: 2,596
      • Total interior livable area: 2,596 sqft
      • Finished area above ground: 2,596

      Property

      Parking
      • Total spaces: 2
      • Parking features: Attached
      • Attached garage spaces: 2
      Features
      • Patio & porch: Deck
      • Exterior features: Rain Gutters, Lighting
      • Fencing: Full
      Lot
      • Size: 0.52 Acres
      • Features: Corner Lot, Wooded, Level, Landscaped
      Details
      • Additional structures: Shed(s)
      • Parcel number: 390490
      • Zoning: A

      Construction

      Type & style
      • Home type: SingleFamily
      • Architectural style: Cape Cod
      • Property subtype: Single Family Residence
      Materials
      • Vinyl Siding
      • Foundation: Masonry
      • Roof: Asphalt
      Condition
      • New construction: No
      • Year built: 1957

      Utilities & green energy

      • Sewer: Public Sewer
      • Water: Public

      Community & HOA

      Community
      • Features: Golf, Library, Park, Pool, Putting Green, Shopping/Mall, Tennis Court(s)
      • Subdivision: Long Hill
      HOA
      • Has HOA: No
      Location
      • Region: Trumbull

      Financial & listing details

      • Price per square foot: $289/sqft
      • Tax assessed value: $303,240
      • Annual tax amount: $11,143
      • Date on market: 5/30/2026
      Get pre-qualifiedBe ready to make an offer.
      Connect with an agentGet info on this home, tour, and more.
      Calculate monthly paymentSee if you can afford this home.

        Estimated market value

        Not available

        Estimated sales range

        Not available

        Not available

        Price history

        DateEventPrice
        7/7/2006Sold$520,000+158.7%$200/sqft
        Source: Smart MLS #98273623 Report a problem
        4/30/1997Sold$201,000$77/sqft
        Source: Smart MLS #96026847 Report a problem

        Public tax history

        YearProperty taxesTax assessment
        2025$11,143 +2.9%$303,240
        2024$10,827 +1.6%$303,240
        2023$10,655 +1.6%$303,240
        2022$10,483 +10.8%$303,240 +16.5%
        2021$9,464 +2%$260,260
        2020$9,282 +2.3%$260,260
        2018$9,074 +1.9%$260,260
        2017$8,906 +2.3%$260,260 +0%
        2015$8,709 +2.2%$260,200
        2014$8,524 +2.7%$260,200
        2013$8,298 +3.8%$260,200
        2012$7,991 -6.5%$260,200 -22.3%
        2011$8,543 +1.2%$335,000
        2010$8,442 +4.7%$335,000
        2009$8,063 +0.9%$335,000
        2008$7,993 +5.1%$335,000
        2007$7,605 +2.6%$335,000
        2006$7,414 +10.9%$335,000 +56.3%
        2005$6,684 +6.3%$214,370
        2004$6,285 +6.3%$214,370 0%
        2003$5,911 +31.2%$214,400 +14.2%
        2001$4,505 +7.9%$187,700 +20%
        2000$4,175 +6.8%$156,380
        1999$3,910 $156,380

        Find assessor info on the county website

        Monthly payment

        Est. payment

          Payment breakdown

          Explore the cost of this home by adjusting the details. Changes won't be saved.
          All calculations are estimates and provided by Zillow, Inc. for informational purposes only. Actual amounts may vary.
          HOA fees may include property taxes on listings classified as Co-Ops. Contact the listing agent and/or owner for fee details.
          Mortgage interest rates are dependent on a number of factors, including credit score, down payment, and repayment length. Interest rate data provided by Zillow Group Marketplace, Inc. as of 1/1/1970 from various mortgage lenders with which we have lead or other similar arrangements; the Estimated Payment is an average of those rates.
          See how much you could borrow to make a competitive offer.

          Climate risks

          Neighborhood: Long Hill

          Getting around

          5 / 100
          Car-Dependent
          17 / 100
          Somewhat Bikeable

          Nearby schools

          GreatSchools rating
          Schools provided by the listing agent
          • Elementary: Jane Ryan
          • Middle: Madison
          • High: Trumbull

          Source: Smart MLS. This data may not be complete. We recommend contacting the local school district to confirm school assignments for this home.

          A local agent can set up tours, give advice and negotiate with sellers.

          A local lender can help you make sure your offer is ready when you are.

          Browse local experts

          Similar homes

          Skip to the end of the carouselSkip to the beginning of the carousel