Skip main navigation
Sold for $521,000
  • $521,000

    97 Short Branch Rd, Stafford, VA 22556

    3beds
    2,500sqft
    Townhouse
    Built in 2011
    5,227 Square Feet Lot
    $516,900 Zestimate®
    $208/sqft
    $2,919 Estimated rent

    Home value

    $516,900

    $481,000 - $558,000

    $2,919/mo

    Zestimate® history
    Loading
    Loading...

    Owner options

    List your home for rent

    $2,919/mo

    Rent Zestimate®

    Find your next renter with Zillow Rental Manager. Plus, with online applications, you can quickly screen prospective tenants – for free.

    Learn more

    $2,919/mo

    Rent Zestimate®

    Refinance and save

    $3,223/mo

    Est. payment

    Refinancing to a lower rate could help reduce your monthly payments and save thousands over the life of the loan.

    See today's rates

    $3,223/mo

    Est. payment

    Explore your selling options

    Work with a Zillow partner agent

    Leverage their expertise and Zillow's premium Showcase listings to get your home seen by more buyers.

    Get started

    List with your own agent

    Get your home in front of millions of buyers by listing it on Zillow.

    Learn how to do it

    Sell it yourself

    Take full control of how buyers see your home on Zillow by listing For Sale by Owner (FSBO).

    List your home

    What's special

    Warm brick exteriorWell-maintained streetsAttached garageShake sidingOpen layoutSpacious bedroomsFull basement
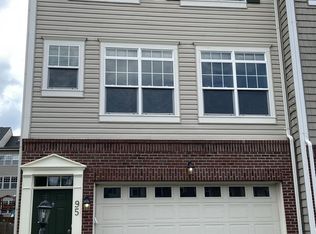
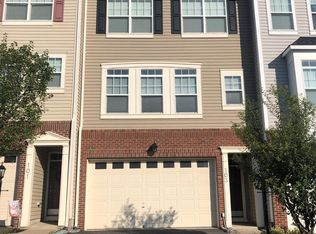
    Nestled in the charming Woodstream community, this delightful townhouse offers a perfect blend of comfort and convenience. Built in 2011, this traditional-style home features a warm brick exterior complemented by shake siding, creating an inviting curb appeal. Inside, you'll find three spacious bedrooms and three and a half bathrooms, providing ample space for relaxation and daily living. The heart of the home is the well-appointed kitchen, equipped with stainless steel appliances, including a dishwasher, stove, and refrigerator, making meal prep a breeze. The open layout flows seamlessly into the living area, perfect for gatherings or quiet evenings at home. Enjoy the ease of laundry with both a washer and dryer included. The full basement offers endless possibilities, whether you envision a cozy family room, a home gym, or extra storage. Outside, the attached garage and driveway provide convenient parking, while the community's well-maintained streets invite leisurely strolls. Woodstream is not just a place to live; it's a vibrant community with access to local schools, beautiful parks, and essential public services. Enjoy weekends at nearby parks, perfect for picnics and outdoor activities. With a welcoming atmosphere and a strong sense of community, this home is ready to embrace new memories. Experience the comfort and convenience of Woodstream living today! Bathroom in the basement is NTC.

    Zillow last checked:

    Listing updated:

    Listed by:

    Marsha Harris 540-455-9029,

    EXP Realty, LLC

    Bought with:

    Rich Degory, 0225210790

    Samson Properties

    Source: Bright MLS,MLS#: VAST2042550MLS Logo

    Facts & features

    Interior

    Bedrooms & bathrooms
    • Bedrooms: 3
    • Bathrooms: 4
    • Full bathrooms: 3
    • 1/2 bathrooms: 1
    • Main level bathrooms: 1
    Rooms
    • Room types: Living Room, Bedroom 2, Bedroom 3, Kitchen, Basement, Foyer, Bedroom 1, Laundry, Bathroom 1, Bathroom 2, Half Bath
    Bedroom 1
    • Level: Upper
    Bedroom 2
    • Level: Upper
    Bedroom 3
    • Level: Upper
    Bathroom 1
    • Level: Upper
    Bathroom 1
    • Level: Lower
    Bathroom 2
    • Level: Upper
    Basement
    • Level: Lower
    Foyer
    • Level: Lower
    Half bath
    • Level: Main
    Kitchen
    • Level: Main
    Laundry
    • Level: Upper
    Living room
    • Level: Main
    Heating
    • Central, Natural Gas
    Cooling
    • Central Air, Electric
    Appliances
    • Included: Dishwasher, Disposal, Dryer, Ice Maker, Microwave, Refrigerator, Stainless Steel Appliance(s), Cooktop, Washer, Electric Water Heater
    • Laundry: Laundry Room
    Features
    • Attic, Dining Area, Open Floorplan, Primary Bath(s)
    • Flooring: Carpet, Hardwood, Wood
    • Windows: Double Pane Windows
    • Basement: Full,Exterior Entry,Finished,Rear Entrance
    • Has fireplace: No
    Interior area
    • Total structure area: 2,500
    • Total interior livable area: 2,500 sqft
    • Finished area above ground: 2,500

    Property

    Parking
    • Total spaces: 2
    • Parking features: Garage Faces Front, Garage Door Opener, Inside Entrance, Attached, Driveway, On Street
    • Attached garage spaces: 2
    • Has uncovered spaces: Yes
    Accessibility
    • Accessibility features: >84" Garage Door, Doors - Lever Handle(s)
    Features
    • Levels: Three
    • Stories: 3
    • Pool features: Community
    Lot
    • Size: 5,227 Square Feet
    Details
    • Additional structures: Above Grade
    • Parcel number: 21Z 2B 328
    • Zoning: R2
    • Special conditions: Standard

    Construction

    Type & style
    • Home type: Townhouse
    • Architectural style: Traditional
    • Property subtype: Townhouse
    Materials
    • Brick, Combination, Shake Siding
    • Foundation: Brick/Mortar
    Condition
    • New construction: No
    • Year built: 2011
    Details
    • Builder model: Berkley
    • Builder name: Brookfield Homes

    Utilities & green energy

    • Sewer: Public Septic, Public Sewer
    • Water: Public

    Community & HOA

    Community
    • Subdivision: Woodstream
    HOA
    • Has HOA: Yes
    • Amenities included: Basketball Court, Common Grounds, Jogging Path, Pool, Tot Lots/Playground
    • Services included: Common Area Maintenance, Insurance, Management, Snow Removal, Trash
    • HOA fee: $99 monthly
    Location
    • Region: Stafford

    Financial & listing details

    • Price per square foot: $208/sqft
    • Tax assessed value: $444,900
    • Annual tax amount: $4,167
    • Date on market: 9/5/2025
    • Listing agreement: Exclusive Right To Sell
    • Inclusions: Stainless Steel Oven, Refrigerator, Dishwasher, Washer, Dryer, Disposal,
    • Ownership: Fee Simple

    Price history

    DateEventPrice
    10/8/2025Sold$521,000-0.8%$208/sqft
    Source: Bright MLS #VAST2042550 Report a problem
    9/12/2025Pending sale$525,000$210/sqft
    Source: Bright MLS #VAST2042550 Report a problem
    9/6/2025Listed for sale$525,000+78%$210/sqft
    Source: Bright MLS #VAST2042550 Report a problem
    5/26/2011Sold$295,000$118/sqft
    Source: Public Record Report a problem

    Public tax history

    YearProperty taxesTax assessment
    2025$4,109 +3.4%$444,900
    2024$3,976 +12.7%$444,900 +13.2%
    2023$3,526 +5.6%$392,900
    2022$3,340 +4.3%$392,900 +19%
    2021$3,203 $330,200
    2020$3,203 +2.8%$330,200 +7%
    2019$3,117 +2%$308,600
    2018$3,055 $308,600 +6.4%
    2017$3,055 +6.4%$290,000
    2016$2,871 $290,000 -4.1%
    2015-- $302,300
    2014-- $302,300 +6.2%
    2013-- $284,700
    2012-- $284,700 -3.3%
    2011-- $294,300
    2010-- --
    2009-- $50,000
    Find assessor info on the county website

    Neighborhood: 22556

    Nearby schools

    GreatSchools rating
    Schools provided by the listing agent
    • District: Stafford County Public Schools

    Source: Bright MLS. This data may not be complete. We recommend contacting the local school district to confirm school assignments for this home.

    Get a cash offer in 3 minutes
    Find out how much your home could sell for in as little as 3 minutes with a no-obligation cash offer.
    Estimated market value
    $516,900
    Get a cash offer in 3 minutes
    Find out how much your home could sell for in as little as 3 minutes with a no-obligation cash offer.
    Estimated market value
    $516,900