NEW PRICE. Welcome to 97 Skeet Road, a rare opportunity to own a private retreat on nearly 5 acres in one of Medford’s most sought-after locations. This 4-bedroom, 2-bath home offers the perfect blend of space, privacy, and convenience, surrounded by beautiful natural scenery while remaining just minutes from everything Medford has to offer. Located within the highly regarded Shawnee High School district, this property provides room to spread out, entertain, garden, or simply enjoy the peaceful setting. Enjoy the charm of nearby downtown Medford, with its unique shops, restaurants, coffee houses, and year-round community events just a short drive away. Whether you’re looking for a place to grow, relax, or create your dream homestead, 97 Skeet Road offers endless possibilities in a premier South Jersey location
For sale
Price cut: $10K (7/22)
$539,999
97 Skeet Rd, Medford, NJ 08055
4beds
1,836sqft
Single Family Residence
Built in 1968
4.89 Acres Lot
$-- Zestimate®
$294/sqft
$-- HOA
What's special
- 73 days
- 1,229
- 91
Likely to sell faster than
Zillow last checked:
Listing updated:
Listed by:
Devin Dinofa 856-577-2694,
Keller Williams Realty - Moorestown,
Co-Listing Agent: Andrew Robert Bednarchick 856-220-6493,
Keller Williams Realty - Moorestown
Source: Bright MLS,MLS#: NJBL2114244
Facts & features
Interior
Bedrooms & bathrooms
- Bedrooms: 4
- Bathrooms: 2
- Full bathrooms: 2
- Main level bathrooms: 2
- Main level bedrooms: 4
Rooms
- Room types: Living Room, Dining Room, Bedroom 2, Bedroom 3, Bedroom 4, Kitchen, Family Room, Bedroom 1
Bedroom 1
- Level: Main
- Area: 156 Square Feet
- Dimensions: 12 X 13
Bedroom 2
- Level: Main
- Area: 154 Square Feet
- Dimensions: 11 X 14
Bedroom 3
- Level: Main
- Area: 130 Square Feet
- Dimensions: 10 X 13
Bedroom 4
- Level: Main
- Area: 110 Square Feet
- Dimensions: 10 X 11
Dining room
- Level: Main
- Area: 130 Square Feet
- Dimensions: 10 X 13
Family room
- Level: Upper
- Area: 378 Square Feet
- Dimensions: 14 X 27
Kitchen
- Level: Main
- Area: 130 Square Feet
- Dimensions: 10 X 13
Living room
- Level: Main
- Area: 220 Square Feet
- Dimensions: 11 X 20
Heating
- Forced Air, Natural Gas
Cooling
- Central Air, Natural Gas
Appliances
- Included: Microwave, Dishwasher, Stainless Steel Appliance(s), Gas Water Heater
Features
- Dining Area, Exposed Beams, Open Floorplan, Kitchen Island, Bathroom - Stall Shower
- Flooring: Hardwood, Tile/Brick, Laminate
- Doors: Sliding Glass
- Has basement: No
- Has fireplace: No
Interior area
- Total structure area: 1,836
- Total interior livable area: 1,836 sqft
- Finished area above ground: 1,836
- Finished area below ground: 0
Property
Parking
- Total spaces: 1
- Parking features: Inside Entrance, Circular Driveway, Driveway, Attached
- Attached garage spaces: 1
- Has uncovered spaces: Yes
Accessibility
- Accessibility features: None
Features
- Levels: Bi-Level,Two
- Stories: 2
- Patio & porch: Deck, Patio, Porch
- Exterior features: Play Area
- Pool features: None
- Has view: Yes
- View description: Trees/Woods
Lot
- Size: 4.89 Acres
- Features: Backs to Trees
Details
- Additional structures: Above Grade, Below Grade, Outbuilding
- Parcel number: 200450300031
- Zoning: RES
- Special conditions: Standard
Construction
Type & style
- Home type: SingleFamily
- Property subtype: Single Family Residence
Materials
- Block, Stucco
- Foundation: Block, Crawl Space
Condition
- Excellent
- New construction: No
- Year built: 1968
Utilities & green energy
- Sewer: On Site Septic
- Water: Well
- Utilities for property: Natural Gas Available, Cable Available
Community & HOA
Community
- Subdivision: None Available
HOA
- Has HOA: No
Location
- Region: Medford
- Municipality: MEDFORD TWP
Financial & listing details
- Price per square foot: $294/sqft
- Tax assessed value: $229,300
- Annual tax amount: $8,607
- Date on market: 6/27/2026
- Listing agreement: Exclusive Right To Sell
- Listing terms: Conventional,Cash,FHA
- Inclusions: All Existing Appliances.
- Ownership: Fee Simple
Estimated market value
Not available
Estimated sales range
Not available
Not available
Price history
| Date | Event | Price |
|---|---|---|
| 7/22/2026 | Price change | $539,999-1.8%$294/sqft |
Source:  Bright MLS #NJBL2114244 Report a problem Bright MLS #NJBL2114244 Report a problem | ||
| 6/27/2026 | Listed for sale | $549,999+37.5%$300/sqft |
Source: Bright MLS #NJBL2114244 Report a problem | ||
| 8/3/2021 | Sold | $400,000+58.1%$218/sqft |
Source: Public Record Report a problem | ||
| 10/19/2016 | Sold | $253,000-6.3%$138/sqft |
Source: Agent Provided Report a problem | ||
| 8/19/2016 | Listed for sale | $269,900$147/sqft |
Source: Keller Williams - Burlington County #6845569 Report a problem | ||
Public tax history
| Year | Property taxes | Tax assessment |
|---|---|---|
| 2025 | $8,138 +7% | $229,300 |
| 2024 | $7,608 | $229,300 |
| 2023 | -- | $229,300 +0.3% |
| 2022 | $7,430 +3.4% | $228,600 +2.8% |
| 2021 | $7,188 +2% | $222,400 |
| 2020 | $7,048 +1.4% | $222,400 |
| 2019 | $6,950 +0.7% | $222,400 |
| 2018 | $6,899 +0.3% | $222,400 |
| 2017 | $6,877 +1.5% | $222,400 |
| 2016 | $6,774 +3.1% | $222,400 |
| 2015 | $6,567 +3.4% | $222,400 |
| 2014 | $6,352 +5.9% | $222,400 +2.3% |
| 2013 | $5,999 -0.2% | $217,500 |
| 2012 | $6,012 +1.4% | $217,500 +61.7% |
| 2011 | $5,927 +2.3% | $134,500 |
| 2010 | $5,794 +0.7% | $134,500 |
| 2009 | $5,753 -0.8% | $134,500 |
| 2008 | $5,797 +3.6% | $134,500 |
| 2007 | $5,597 +5.2% | $134,500 |
| 2006 | $5,319 +3.7% | $134,500 -0.1% |
| 2005 | $5,131 +15.7% | $134,700 +7.2% |
| 2004 | $4,435 | $125,700 |
| 2003 | -- | $125,700 |
| 2002 | -- | $125,700 |
| 2001 | -- | $125,700 |
Find assessor info on the county website
Monthly payment
Est. payment
Payment breakdown
Explore the cost of this home by adjusting the details. Changes won't be saved.Climate risks
Neighborhood: 08055
Nearby schools
Schools provided by the listing agent
- District: Medford Township Public Schools
Source: Bright MLS. This data may not be complete. We recommend contacting the local school district to confirm school assignments for this home.
Similar homes

- $499,9003 bd2 ba1.9k sqft9 Stonybrook Ct, Medford, NJ 08055For Sale

 MLS ID #NJBL2115346, Ricky Mauriello, RE/MAX Community-Williamstown. Bright MLS
 - $749,7775 bd3 ba2.2k sqft74 Mill St, Medford, NJ 08055For Sale
 MLS ID #NJBL2118566, Austin Cennimo, Keller Williams Realty - Moorestown. Bright MLS
 - $499,0004 bd3 ba2.6k sqft57 Red Oak Dr, Tabernacle, NJ 08088For Sale
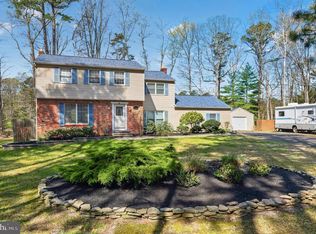 MLS ID #NJBL2110294, Mark Hebert, RE/MAX Preferred - Sewell. Bright MLS
 - $530,0005 bd2 ba2.3k sqft254 Mill St, Mount Holly, NJ 08060For Sale
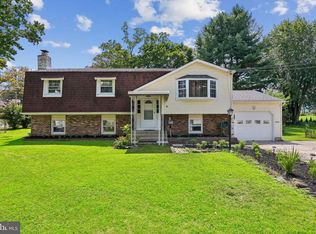 MLS ID #NJBL2120008, Christina P Sorhaindo, Weichert Realtors - Moorestown. Bright MLS
 - $375,0003 bd2 ba1.2k sqft174 Skeet Rd, Medford, NJ 08055For SaleMLS ID #NJBL2117704, Vincent Adornetto, Real Broker, LLC. Bright MLS
- $509,9994 bd2 ba1.8k sqft314 Mallard Dr, Marlton, NJ 08053For SaleMLS ID #NJBL2119392, Dante Casella, EXP Realty, LLC. Bright MLS
- $539,9004 bd3 ba1.8k sqft19 Charter Oak Ln, Marlton, NJ 08053For SaleMLS ID #NJBL2113652, Mark McKenna, EXP Realty, LLC. Bright MLS
- $525,0003 bd3 ba1.7k sqft314 Lake Shore Dr, Marlton, NJ 08053For SaleMLS ID #NJBL2118376, Sam Lepore, Keller Williams Realty - Moorestown. Bright MLS
- $459,0003 bd3 ba1.8k sqft608 Avenue D, Southampton, NJ 08088For SaleMLS ID #NJBL2116106, Abrianna Boston, Swink Realty. Bright MLS
- $615,5003 bd3 ba1.7k sqft22 Wallingford Way, Shamong, NJ 08088For SaleMLS ID #NJBL2118928, Kathryn Horch, Keller Williams Realty - Medford. Bright MLS
- $599,9004 bd3 ba2.6k sqft216 Hamilton Rd, Marlton, NJ 08053For SaleMLS ID #NJBL2118384, Mark McKenna, EXP Realty, LLC. Bright MLS
- $545,0004 bd3 ba2k sqft2212 Chestnut Hill Dr, Cinnaminson, NJ 08077For SaleMLS ID #NJBL2117456, Christine Caruso, RE/MAX World Class Realty. Bright MLS
- $550,0004 bd4 ba2.6k sqft12 Pine Ln, Willingboro, NJ 08046For SaleMLS ID #NJBL2114392, Jeremiah F Kobelka, Real Broker, LLC. Bright MLS
- $565,0003 bd2 ba1.7k sqft168 E Saint Andrews Dr, Mount Laurel, NJ 08054For SaleMLS ID #NJBL2119120, Jenny Albaz, Better Homes and Gardens Real Estate Maturo. Bright MLS
- $574,9905 bd3 ba2.6k sqft119 Fleetwood Ave, Mount Laurel, NJ 08054For SaleMLS ID #NJBL2109106, Taz Gurcanli, HomeSmart First Advantage Realty. Bright MLS
- $565,0004 bd3 ba2.3k sqft185 Ramblewood Pkwy, Mount Laurel, NJ 08054For SaleMLS ID #NJBL2116164, Lindsey Binks, Keller Williams Realty - Moorestown. Bright MLS
- $399,9004 bd2 ba1.5k sqft217 Downing Rd, Somerdale, NJ 08083For SaleMLS ID #NJCD2122330, Nicole Villante, Coldwell Banker Realty. Bright MLS
- $525,0003 bd3 ba1.8k sqft1029 Chelten Pkwy, Cherry Hill, NJ 08034For SaleMLS ID #NJCD2124246, Debbie Grau, Weichert Realtors-Haddonfield. Bright MLS
- $495,0003 bd3 ba1.8k sqft4 Margy Ln, Marlton, NJ 08053For SaleMLS ID #NJBL2104786, Josephine Rich, Weichert Realtors - Moorestown. Bright MLS
- $559,0004 bd3 ba2.4k sqft1011 Mount Pleasant Way, Cherry Hill, NJ 08034For SaleMLS ID #NJCD2117780, Michael MCCOLLUM, RE/MAX Of Cherry Hill. Bright MLS
