Skip main navigation
Sold for $800,000
  • $800,000

    97 Warwick Rd, Princeton Junction, NJ 08550

    4beds
    2,092sqft
    Townhouse
    Built in 2003
    -- sqft lot
    $856,900 Zestimate®
    $382/sqft
    $4,323 Estimated rent

    Home value

    $856,900

    $814,000 - $900,000

    $4,323/mo

    Zestimate® history
    Loading
    Loading...

    Owner options

    List your home for rent

    $4,323/mo

    Rent Zestimate®

    Find your next renter with Zillow Rental Manager. Plus, with online applications, you can quickly screen prospective tenants – for free.

    Learn more

    $4,323/mo

    Rent Zestimate®

    Refinance and save

    $5,933/mo

    Est. payment

    Refinancing to a lower rate could help reduce your monthly payments and save thousands over the life of the loan.

    See today's rates

    $5,933/mo

    Est. payment

    Explore your selling options

    Work with a Zillow partner agent

    Leverage their expertise and Zillow's premium Showcase listings to get your home seen by more buyers.

    Get started

    List with your own agent

    Get your home in front of millions of buyers by listing it on Zillow.

    Learn how to do it

    Sell it yourself

    Take full control of how buyers see your home on Zillow by listing For Sale by Owner (FSBO).

    List your home

    What's special

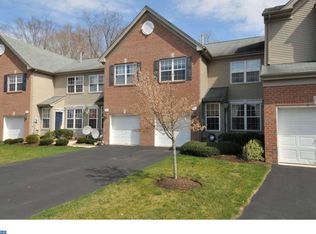
    Come & feast your eyes, North-Facing on prime location, upgraded house from A to Z. This pristine, immaculate townhouse offers a host of desirable features, making it a must-see with 4 bedrooms, 2.5 well-appointed bathrooms & attached garage. New heating system, central air conditioner, hot water tank. New roof. Revel in the hardwood flooring and all Recessed lights with Dimmer that adorn the entire first & second floor. Enter to foyer with hardwood floor. The formal living room features hardwood floor, recessed lights, crown molding, and chair railing. The dining room boasts a 9-foot ceiling, hardwood floors, additional crown molding, chair railing & recess lighting. State of the art kitchen with 42" cherrywood cabinets, granite countertops, 2 sinks, an island, backsplash, and newer stainless-steel appliances, complemented by crown molding and ceramic tiles French door leads to the extra-large brick patio with fenced in yard. Extended Family room with hardwood floor, upgraded blinds, Topdown and Bottom-up blinds, crown molding, chair railing & recess lights. Upgraded to the top powder room with ceramic tiles. Second floor leads to hallway with build in closet, hardwood flooring full bath with ceramic tile a tub and shower. grand master suite with hardwood floors, 4 recess lights, 2 walk-in California closets & upgraded blinds, Topdown and Bottom-up blinds. The suite master bathroom offers his-and-her vanities, ceramic tiles, and a gold/silver faucet package, shower and Jacuzzi. Second & third bedrooms with hardwood floors, chair railing, recess lights & California closets. Fourth room has hardwood floors, recess lightings, chair railing & wall to wall built-in coset. The laundry room is equipped with built-in cabinets, a washer, and a dryer. Attached car garage with opener. Easy access to train station, shopping areas & Blue-Ribbon School district. Residents can enjoy the swimming pool, tennis courts, and clubhouse, with a golf course just across the community. Ready to be showcased and sold!

    Zillow last checked:

    Listing updated:

    Listed by:

    Karma Estaphanous 609-851-4844,

    RE/MAX Select - Princeton

    Bought with:

    Ann Santos, 8833510

    BHHS Fox & Roach - Princeton

    Source: Bright MLS,MLS#: NJME2041728MLS Logo

    Facts & features

    Interior

    Bedrooms & bathrooms
    • Bedrooms: 4
    • Bathrooms: 3
    • Full bathrooms: 2
    • 1/2 bathrooms: 1
    • Main level bathrooms: 1
    Rooms
    • Room types: Living Room, Dining Room, Primary Bedroom, Bedroom 2, Bedroom 3, Bedroom 4, Kitchen, Family Room, Laundry
    Basement
    • Area: 0
    Heating
    • Forced Air, Natural Gas
    Cooling
    • Central Air, Natural Gas
    Appliances
    • Included: Dishwasher, Dryer, Oven/Range - Gas, Gas Water Heater
    • Laundry: Upper Level, Laundry Room
    Features
    • Has basement: No
    • Has fireplace: No
    Interior area
    • Total structure area: 2,092
    • Total interior livable area: 2,092 sqft
    • Finished area above ground: 2,092
    • Finished area below ground: 0

    Property

    Parking
    • Total spaces: 3
    • Parking features: Garage Faces Front, Attached, Driveway
    • Attached garage spaces: 1
    • Uncovered spaces: 2
    Accessibility
    • Accessibility features: None
    Features
    • Levels: Two
    • Stories: 2
    • Pool features: Community
    Details
    • Additional structures: Above Grade, Below Grade
    • Parcel number: 1300015 1100054 04C5404
    • Zoning: R4A
    • Special conditions: Standard

    Construction

    Type & style
    • Home type: Townhouse
    • Architectural style: Colonial
    • Property subtype: Townhouse
    Materials
    • Brick Front
    • Foundation: Other
    • Roof: Shingle
    Condition
    • New construction: No
    • Year built: 2003

    Utilities & green energy

    • Sewer: Public Sewer
    • Water: Public

    Community & HOA

    Community
    • Subdivision: Windsor Ponds
    HOA
    • Has HOA: Yes
    • Amenities included: Clubhouse, Pool, Tennis Court(s), Tot Lots/Playground
    • Services included: Common Area Maintenance, Maintenance Structure, Management, Pool(s), Snow Removal
    • HOA fee: $304 monthly
    • HOA name: WINDSOR POND CONDO ASSOCIATION
    Location
    • Region: Princeton Junction
    • Municipality: WEST WINDSOR TWP

    Financial & listing details

    • Price per square foot: $382/sqft
    • Tax assessed value: $416,800
    • Annual tax amount: $12,241
    • Date on market: 4/29/2024
    • Listing agreement: Exclusive Right To Sell
    • Inclusions: Washer, Dryer, Stove, Dishwasher
    • Exclusions: Refrigerator
    • Ownership: Other

    Price history

    DateEventPrice
    7/12/2024Sold$800,000+0.3%$382/sqft
    Source: Bright MLS #NJME2041728 Report a problem
    6/5/2024Contingent$798,000$381/sqft
    Source: Bright MLS #NJME2041728 Report a problem
    5/8/2024Price change$798,000-3.9%$381/sqft
    Source: Bright MLS #NJME2041728 Report a problem
    4/29/2024Listed for sale$830,000$397/sqft
    Source: Bright MLS #NJME2041728 Report a problem

    Public tax history

    Tax history is unavailable.

    Neighborhood: Princeton Junction

    Nearby schools

    GreatSchools rating
    Schools provided by the listing agent
    • Elementary: Dutch Neck
    • Middle: Community M.s.
    • High: High School North
    • District: West Windsor-plainsboro Regional

    Source: Bright MLS. This data may not be complete. We recommend contacting the local school district to confirm school assignments for this home.

    Get a cash offer in 3 minutes
    Find out how much your home could sell for in as little as 3 minutes with a no-obligation cash offer.
    Estimated market value
    $856,900
    Get a cash offer in 3 minutes
    Find out how much your home could sell for in as little as 3 minutes with a no-obligation cash offer.
    Estimated market value
    $856,900