Exceptional space, timeless elegance, and thoughtful updates define this beautifully maintained 1998 colonial, boasting 5326 sf above-grade living space, set on 1.59 acres in a desirable cul-de-sac. A dramatic two-story marble foyer welcomes you into an impressive main level filled with natural light and architectural detail. The gourmet kitchen features quartz counters, SS appliances, an oversized island, and a 6-burner Thermador gas range, flowing seamlessly into the spectacular two-story great room—the heart of the home. A separate family room with wet bar, fireplace, French doors, bath, and exterior access provides another inviting space for entertaining. Just a few steps above the main level, the spacious primary suite offers custom built-ins, hardwood floors, a walk-in closet, and a beautifully renovated bath with soaking tub, custom double vanity, and luxurious marble shower. Upstairs are three additional generously sized bedrooms and two full baths. Outside, an expansive brick patio overlooks a beautifully landscaped, fenced yard with irrigation, creating an ideal setting for outdoor entertaining and relaxation. A 3-car attached garage with epoxy flooring leads to a large unfinished basement offering excellent storage and future possibilities. Additional highlights include a temperature-controlled wine cellar, whole-house generator, and whole-house sound system for music and entertaining. Surrounded by walking trails, nearby ponds/lakes for fishing and kayaking, and local recreational amenities, this exceptional property offers a wonderful combination of luxury, space, privacy, and an active New England lifestyle. Cameras and video surveillance are in use on the premises.
For sale
$1,649,000
97 Windkist Farm Rd, North Andover, MA 01845
4beds
5,326sqft
Single Family Residence
Built in 1998
1.59 Acres Lot
$1,656,300 Zestimate®
$310/sqft
$-- HOA
What's special
Luxurious marble showerArchitectural detailSpectacular two-story great roomHardwood floorsSpacious primary suiteTemperature-controlled wine cellarBeautifully renovated bath
- 23 days
- 765
- 51
Zillow last checked:
Listing updated:
Listed by:
Lanting Huang-Truong 774-285-1515,
StartPoint Realty 978-422-3999,
Hui Joseph Zou 508-735-6911
Source: MLS PIN,MLS#: 73578944
Facts & features
Interior
Bedrooms & bathrooms
- Bedrooms: 4
- Bathrooms: 5
- Full bathrooms: 3
- 1/2 bathrooms: 2
Primary bedroom
- Features: Bathroom - Full, Walk-In Closet(s), Closet/Cabinets - Custom Built, Flooring - Hardwood, Attic Access, Recessed Lighting, Lighting - Sconce, Lighting - Overhead, Crown Molding, Tray Ceiling(s)
- Level: First
Bedroom 2
- Features: Bathroom - Full, Ceiling Fan(s), Walk-In Closet(s), Flooring - Wall to Wall Carpet, Window(s) - Bay/Bow/Box, Lighting - Overhead
- Level: Second
Bedroom 3
- Features: Ceiling Fan(s), Closet, Flooring - Wall to Wall Carpet
- Level: Second
Bedroom 4
- Features: Ceiling Fan(s), Closet, Flooring - Wall to Wall Carpet
- Level: Second
Primary bathroom
- Features: Yes
Bathroom 1
- Features: Bathroom - Half, Flooring - Stone/Ceramic Tile, Countertops - Stone/Granite/Solid, Lighting - Sconce
- Level: First
Bathroom 2
- Features: Bathroom - Half, Flooring - Stone/Ceramic Tile, Lighting - Sconce, Pedestal Sink
- Level: First
Bathroom 3
- Features: Bathroom - Full, Bathroom - Double Vanity/Sink, Bathroom - Tiled With Tub & Shower, Skylight, Closet - Linen, Closet/Cabinets - Custom Built, Flooring - Marble, Countertops - Stone/Granite/Solid, Double Vanity, Recessed Lighting, Lighting - Sconce, Lighting - Overhead, Soaking Tub
- Level: First
Dining room
- Features: Flooring - Hardwood, Window(s) - Bay/Bow/Box, French Doors, Lighting - Overhead, Crown Molding, Decorative Molding, Tray Ceiling(s)
- Level: First
Family room
- Features: Bathroom - Half, Closet/Cabinets - Custom Built, Flooring - Hardwood, French Doors, Wet Bar, Exterior Access, Recessed Lighting, Lighting - Overhead, Crown Molding
- Level: First
Kitchen
- Features: Closet/Cabinets - Custom Built, Flooring - Stone/Ceramic Tile, Window(s) - Bay/Bow/Box, Dining Area, Countertops - Stone/Granite/Solid, French Doors, Kitchen Island, Cabinets - Upgraded, Exterior Access, Open Floorplan, Recessed Lighting, Slider, Stainless Steel Appliances, Wine Chiller, Gas Stove, Lighting - Pendant, Lighting - Overhead
- Level: First
Living room
- Features: Flooring - Hardwood, Recessed Lighting, Crown Molding
- Level: First
Office
- Features: Ceiling Fan(s), Flooring - Stone/Ceramic Tile, Recessed Lighting
- Level: First
Heating
- Baseboard, Oil, Fireplace(s)
Cooling
- Central Air
Appliances
- Included: Water Heater, Range, Dishwasher, Microwave, Refrigerator, Dryer, Wine Refrigerator, Range Hood
- Laundry: Closet/Cabinets - Custom Built, Flooring - Stone/Ceramic Tile, French Doors, Electric Dryer Hookup, Washer Hookup, Lighting - Overhead, First Floor
Features
- Cathedral Ceiling(s), Ceiling Fan(s), Walk-In Closet(s), Balcony - Interior, Open Floorplan, Recessed Lighting, Slider, Lighting - Overhead, Crown Molding, Closet - Double, Bathroom - Full, Bathroom - Tiled With Tub & Shower, Lighting - Sconce, Bathroom - With Tub & Shower, Closet - Linen, Double Vanity, Great Room, Office, Foyer, Bathroom, Wet Bar, Internet Available - Satellite
- Flooring: Tile, Carpet, Marble, Hardwood, Flooring - Hardwood, Flooring - Stone/Ceramic Tile, Flooring - Marble
- Doors: French Doors, Insulated Doors
- Windows: Picture, Insulated Windows, Screens
- Basement: Full,Garage Access,Unfinished
- Number of fireplaces: 3
- Fireplace features: Family Room, Living Room
Interior area
- Total structure area: 5,326
- Total interior livable area: 5,326 sqft
- Finished area above ground: 5,326
- Finished area below ground: 0
Property
Parking
- Total spaces: 9
- Parking features: Attached, Garage Door Opener, Paved Drive, Off Street, Paved
- Attached garage spaces: 3
- Uncovered spaces: 6
Features
- Patio & porch: Patio
- Exterior features: Patio, Rain Gutters, Professional Landscaping, Sprinkler System, Decorative Lighting, Screens, Fenced Yard
- Fencing: Fenced/Enclosed,Fenced
Lot
- Size: 1.59 Acres
- Features: Cul-De-Sac
Details
- Parcel number: M:0109 B:0053 L:0000.0,3767878
- Zoning: R2
Construction
Type & style
- Home type: SingleFamily
- Architectural style: Colonial
- Property subtype: Single Family Residence
Materials
- Frame
- Foundation: Concrete Perimeter
- Roof: Shingle
Condition
- Year built: 1998
Utilities & green energy
- Electric: Generator, 200+ Amp Service, Generator Connection
- Sewer: Private Sewer
- Water: Public
- Utilities for property: for Gas Range, for Electric Dryer, Washer Hookup, Generator Connection
Community & HOA
Community
- Features: Shopping, Walk/Jog Trails, Stable(s), Conservation Area, Highway Access, House of Worship, Private School, Public School, University, Sidewalks
HOA
- Has HOA: No
Location
- Region: North Andover
Financial & listing details
- Price per square foot: $310/sqft
- Tax assessed value: $1,502,700
- Annual tax amount: $16,890
- Date on market: 9/24/2026
- Road surface type: Paved
Estimated market value
$1,656,300
$1.57M - $1.74M
$6,447/mo
Price history
| Date | Event | Price |
|---|---|---|
| 9/17/2026 | Listed for sale | $1,649,000+7.8%$310/sqft |
Source: MLS PIN #73578944 Report a problem | ||
| 7/26/2024 | Sold | $1,530,000+0.3%$287/sqft |
Source: MLS PIN #73228814 Report a problem | ||
| 5/2/2024 | Pending sale | $1,525,000$286/sqft |
Source:  William Raveis Real Estate, Mortgage & Insurance #73228814 Report a problem William Raveis Real Estate, Mortgage & Insurance #73228814 Report a problem | ||
| 5/2/2024 | Contingent | $1,525,000$286/sqft |
Source: MLS PIN #73228814 Report a problem | ||
| 4/25/2024 | Listed for sale | $1,525,000+137.5%$286/sqft |
Source: MLS PIN #73228814 Report a problem | ||
| 12/4/1997 | Sold | $642,000$121/sqft |
Source: Public Record Report a problem | ||
Public tax history
| Year | Property taxes | Tax assessment |
|---|---|---|
| 2025 | $16,547 +6.2% | $1,469,500 +4.6% |
| 2024 | $15,577 +5.3% | $1,404,600 +16.2% |
| 2023 | $14,794 | $1,208,700 |
| 2022 | $14,794 +8.9% | $1,208,700 +26% |
| 2021 | $13,590 +3.8% | $959,100 +0.7% |
| 2020 | $13,087 +2.5% | $952,500 |
| 2019 | $12,773 -7.7% | $952,500 |
| 2018 | $13,840 +2% | $952,500 +0.3% |
| 2017 | $13,566 +6.5% | $950,000 +6.4% |
| 2016 | $12,736 -16.5% | $892,500 -15.8% |
| 2015 | $15,259 +1.5% | $1,060,400 +1.7% |
| 2014 | $15,027 +3.8% | $1,042,800 -1.1% |
| 2013 | $14,472 +6.4% | $1,054,800 +8% |
| 2012 | $13,597 +3% | $976,800 |
| 2011 | $13,206 +0.2% | $976,800 -5.5% |
| 2010 | $13,174 +1.4% | $1,034,100 -6.4% |
| 2009 | $12,989 -1% | $1,104,500 -4% |
| 2008 | $13,115 +4.8% | $1,150,400 -4% |
| 2007 | $12,520 +0.8% | $1,198,100 +7.4% |
| 2006 | $12,426 +10.8% | $1,115,400 +14.6% |
| 2005 | $11,217 +2.2% | $973,700 +4.4% |
| 2004 | $10,971 +7.2% | $932,900 +19.6% |
| 2003 | $10,238 +5% | $780,300 +1.4% |
| 2002 | $9,746 +4.8% | $769,800 +23.4% |
| 2000 | $9,304 | $624,000 |
Find assessor info on the county website
Monthly payment
Est. payment
Payment breakdown
Explore the cost of this home by adjusting the details. Changes won't be saved.Climate risks
Neighborhood: 01845
Nearby schools
Schools provided by the listing agent
- Elementary: Franklin
- Middle: North Andover
- High: North Andover
Source: MLS PIN. This data may not be complete. We recommend contacting the local school district to confirm school assignments for this home.
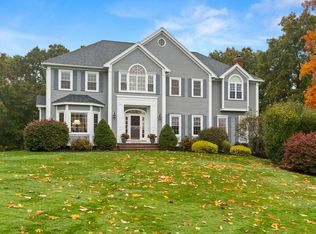
- $1,310,0004 bd3 ba3.8k sqft85 Windkist Farm Rd, North Andover, MA 01845Sold
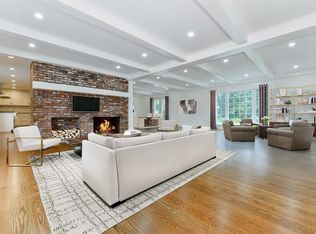
- $1,486,9005 bd7 ba5.5k sqft115 Windkist Farm Rd, North Andover, MA 01845Off Market
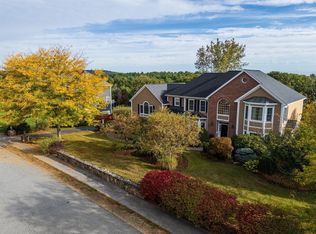
- $1,420,0005 bd4 ba4.4k sqft108 Windkist Farm Rd, North Andover, MA 01845Sold
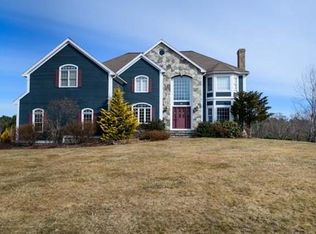
- $1,484,6005 bd4 ba4k sqft94 Windkist Farm Rd, North Andover, MA 01845Off Market
Similar homes
- $1,579,0004 bd4 ba4.7k sqft3 Buchan Rd, Andover, MA 01810For Sale
 MLS ID #73591679, The Lush Group, Compass. MLS PIN
 - $1,545,0007 bd7 ba7.2k sqft15 Long Pasture Rd, North Andover, MA 01845For Sale
 MLS ID #73546592, Justin Ray, Elite Realty Experts, LLC. MLS PIN
 - $1,549,9005 bd4 ba4.2k sqft33 Nutmeg Ln, North Andover, MA 01845For Sale
 MLS ID #73540971, Hongyan Sun, Stonebridge Realty. MLS PIN
 - $1,199,0004 bd3 ba3.8k sqft1 Breckenridge Rd, North Andover, MA 01845For Sale
 MLS ID #73577123, The Lush Group, Compass. MLS PIN
