Imagine waking up every morning in your serene and expansive 4-bedroom, 3.5-bathroom retreat, nestled on a picturesque 1.21-acre lot in Moorestown, New Jersey. This stunning home features fully paid-off, 5-year-old solar panels, saving you money on electricity bills and reducing your carbon footprint. The stylish aluminum fence ensures ultimate privacy, creating a peaceful haven for you and your loved ones to thrive. The thoughtful design of this home prioritizes flexibility and comfort. The first-floor primary bedroom is a tranquil oasis, perfect for relaxation, while the second-floor primary bedroom offers an additional private retreat for ultimate flexibility. The dual family rooms, one on each level, provide ample space for relaxation, entertainment, or a home office, ideal for those who work from home. And, for the ultimate entertainment experience, the full-finish basement boasts a state-of-the-art movie theater, perfect for family movie nights or hosting friends. Outside, luxury living reaches new heights. The sparkling swimming pool is the crown jewel of this outdoor oasis, perfect for hot summer days or a refreshing morning dip. Enjoy savoring a peaceful morning coffee on the back deck, overlooking the pool and the beautifully landscaped yard. The two gated driveways featuring automatic gates and a spacious 3-car garage complete the picture, providing a grand entrance to this exceptional property. Located in the highly sought-after Moorestown Township Public Schools district, and just a stone's throw from shopping, major routes, and Philadelphia, this exceptional property offers the ultimate blend of luxury, convenience, and desirability. Don't miss out on this incredible opportunity – schedule your appointment today!
Sold for $1,155,000
$1,155,000
970 Bortons Landing Rd, Moorestown, NJ 08057
4beds
3,897sqft
Single Family Residence
Built in 1989
1.21 Acres Lot
$1,155,600 Zestimate®
$296/sqft
$6,068 Estimated rent
Home value
$1,155,600
$1.10M - $1.21M
$6,068/mo
Zestimate® history
Owner options
List your home for rent
$6,068/mo
Rent Zestimate®
Find your next renter with Zillow Rental Manager. Plus, with online applications, you can quickly screen prospective tenants – for free.
$6,068/mo
Rent Zestimate®
Refinance and save
$8,584/mo
Est. payment
Refinancing to a lower rate could help reduce your monthly payments and save thousands over the life of the loan.
$8,584/mo
Est. payment
Explore your selling options
Work with a Zillow partner agent
Leverage their expertise and Zillow's premium Showcase listings to get your home seen by more buyers.
Get startedList with your own agent
Get your home in front of millions of buyers by listing it on Zillow.
Learn how to do itSell it yourself
Take full control of how buyers see your home on Zillow by listing For Sale by Owner (FSBO).
List your homeWhat's special
Zillow last checked:
Listing updated:
Listed by:
David Huber 856-322-2700,
HomeSmart First Advantage Realty
Bought with:
Carmen Lira
Keller Williams Realty - Atlantic Shore
Source: Bright MLS,MLS#: NJBL2115788
Facts & features
Interior
Bedrooms & bathrooms
- Bedrooms: 4
- Bathrooms: 5
- Full bathrooms: 3
- 1/2 bathrooms: 2
- Main level bathrooms: 2
- Main level bedrooms: 1
Rooms
- Room types: Living Room, Dining Room, Primary Bedroom, Bedroom 2, Bedroom 3, Kitchen, Basement, Bedroom 1, Great Room, Laundry, Other, Office, Media Room, Bathroom 1, Primary Bathroom
Primary bedroom
- Features: Cathedral/Vaulted Ceiling, Walk-In Closet(s)
- Level: Upper
- Area: 336 Square Feet
- Dimensions: 14 X 24
Primary bedroom
- Level: Main
Bedroom 1
- Level: Upper
- Area: 300 Square Feet
- Dimensions: 12 X 25
Bedroom 2
- Level: Upper
- Area: 196 Square Feet
- Dimensions: 14 X 14
Bedroom 3
- Level: Upper
- Area: 132 Square Feet
- Dimensions: 11 X 12
Primary bathroom
- Features: Primary Bedroom - Dressing Area
- Level: Main
- Area: 156 Square Feet
- Dimensions: 12 X 13
Primary bathroom
- Level: Upper
Bathroom 1
- Level: Upper
Basement
- Level: Lower
- Area: 741 Square Feet
- Dimensions: 19 X 39
Dining room
- Level: Main
- Area: 169 Square Feet
- Dimensions: 13 X 13
Great room
- Features: Fireplace - Wood Burning
- Level: Main
- Area: 399 Square Feet
- Dimensions: 19 X 21
Kitchen
- Features: Double Sink, Kitchen Island, Kitchen - Gas Cooking, Pantry
- Level: Main
- Area: 315 Square Feet
- Dimensions: 15 X 21
Laundry
- Level: Main
- Area: 105 Square Feet
- Dimensions: 7 X 15
Living room
- Level: Main
- Area: 182 Square Feet
- Dimensions: 13 X 14
Media room
- Features: Basement - Finished
- Level: Lower
- Area: 190 Square Feet
- Dimensions: 10 X 19
Office
- Features: Balcony Access
- Level: Main
- Area: 156 Square Feet
- Dimensions: 12 X 13
Other
- Features: Granite Counters, Wet Bar
- Level: Lower
Heating
- ENERGY STAR Qualified Equipment, Forced Air, Natural Gas
Cooling
- Central Air, Electric
Appliances
- Included: Energy Efficient Appliances, Gas Water Heater
- Laundry: Main Level, Laundry Room
Features
- Butlers Pantry, Ceiling Fan(s), Dining Area, Kitchen Island, Primary Bath(s), Bar, Upgraded Countertops, Cathedral Ceiling(s)
- Flooring: Hardwood, Tile/Brick, Carpet
- Doors: Sliding Glass, ENERGY STAR Qualified Doors, French Doors
- Windows: Skylight(s)
- Basement: Finished
- Has fireplace: No
Interior area
- Total structure area: 3,897
- Total interior livable area: 3,897 sqft
- Finished area above ground: 3,897
- Finished area below ground: 0
Property
Parking
- Total spaces: 3
- Parking features: Garage Door Opener, Oversized, Garage Faces Side, Concrete, Lighted, Driveway, Attached
- Attached garage spaces: 3
- Has uncovered spaces: Yes
Accessibility
- Accessibility features: Other
Features
- Levels: Two
- Stories: 2
- Patio & porch: Deck, Patio
- Exterior features: Lighting, Lawn Sprinkler, Sidewalks, Street Lights, Play Area
- Has private pool: Yes
- Pool features: Salt Water, Heated, In Ground, Private
Lot
- Size: 1.21 Acres
Details
- Additional structures: Above Grade, Below Grade
- Parcel number: 220870000012
- Zoning: RES
- Special conditions: Standard
Construction
Type & style
- Home type: SingleFamily
- Architectural style: Contemporary,Traditional
- Property subtype: Single Family Residence
Materials
- Frame
- Foundation: Concrete Perimeter
- Roof: Pitched,Shingle
Condition
- Very Good
- New construction: No
- Year built: 1989
Details
- Builder model: Custom Built
- Builder name: Germano Santos
Utilities & green energy
- Electric: 200+ Amp Service
- Sewer: On Site Septic
- Water: Public
Green energy
- Energy generation: PV Solar Array(s) Owned
Community & HOA
Community
- Security: Motion Detectors, Security System
- Subdivision: None Available
HOA
- Has HOA: No
Location
- Region: Moorestown
- Municipality: MOORESTOWN TWP
Financial & listing details
- Price per square foot: $296/sqft
- Tax assessed value: $567,100
- Annual tax amount: $16,434
- Date on market: 7/9/2026
- Listing agreement: Exclusive Right To Sell
- Listing terms: Cash,Conventional
- Inclusions: Washer & Dryer And Kitchen Appliances
- Ownership: Fee Simple
Price history
| Date | Event | Price |
|---|---|---|
| 9/22/2026 | Sold | $1,155,000-1.7%$296/sqft |
Source:  Bright MLS #NJBL2115788 Report a problem Bright MLS #NJBL2115788 Report a problem | ||
| 7/31/2026 | Pending sale | $1,175,000$302/sqft |
Source: Bright MLS #NJBL2115788 Report a problem | ||
| 7/9/2026 | Listed for sale | $1,175,000$302/sqft |
Source: Bright MLS #NJBL2115788 Report a problem | ||
Public tax history
Tax history is unavailable.
Neighborhood: 08057
Nearby homes
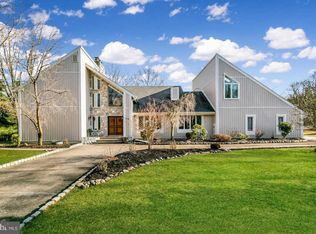
- $1,151,7005 bd5 ba6k sqft970 Borton Landing Rd, Moorestown, NJ 08057Off Market
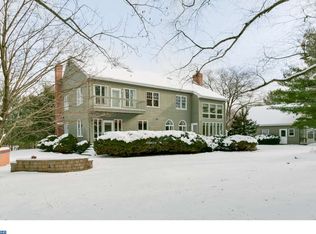
- $1,123,7004 bd4 ba3.8k sqft951 Borton Landing Rd, Moorestown, NJ 08057Off Market
- $540,0003 bd1 ba1k sqft941 Borton Landing Rd, Moorestown, NJ 08057Sold
- $720,1004 bd1 ba2.4k sqft960 Borton Landing Rd, Moorestown, NJ 08057Off Market
- $1,049,5004 bd4 ba3.9k sqft350 Creek Rd, Moorestown, NJ 08057Off Market
- $2,412,5005 bd4 ba5.6k sqft1 Miller Ct, Moorestown, NJ 08057Off Market
- $925,0004 bd3 ba3k sqft58 Cove Rd, Moorestown, NJ 08057Sold
- $915,600-- bd-- ba3k sqft931 Borton Landing Rd, Moorestown, NJ 08057Off Market
Nearby schools
GreatSchools rating
- 6/10Moorestown Upper Elementary SchoolGrades: 4-6Distance: 1.5 mi
- 8/10William Allen III Middle SchoolGrades: 7-8Distance: 2.7 mi
- 8/10Moorestown High SchoolGrades: 9-12Distance: 2.7 mi
Schools provided by the listing agent
- District: Moorestown Township Public Schools
Source: Bright MLS. This data may not be complete. We recommend contacting the local school district to confirm school assignments for this home.
Get a cash offer in 3 minutes
Find out how much your home could sell for in as little as 3 minutes with a no-obligation cash offer.
Estimated market value
$1,155,600
Get a cash offer in 3 minutes
Find out how much your home could sell for in as little as 3 minutes with a no-obligation cash offer.
Estimated market value
$1,155,600
- New Jersey
- Burlington County
- Moorestown Township
- 08057
- 970 Bortons Landing Rd
Nearby cities
Nearby zip codes
Other Moorestown Township Topics
- Apartments for Rent in 08057
- Houses for Sale in 08057
- Houses for Rent in 08057
- 08057 Real Estate
- Moorestown Township Condos
- Houses for Sale in Moorestown Township
- Newest Listings in Moorestown Township
- Moorestown Township Home Values
- Moorestown Township Real Estate Agents
- Moorestown Township Refinance
- Moorestown Township Mortgage Rates
