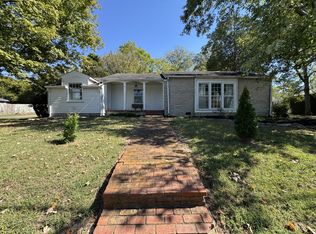
Beautifully Remodeled & Ready to Impress! This home has undergone extensive renovations, bringing fresh style and modern updates throughout! Step inside to discover new flooring, fresh drywall, beautifully renovated bathrooms, and an updated kitchen featuring gorgeous quartz countertops. New lighting fixtures add a modern touch, while brand-new decks provide the perfect space for outdoor entertaining or relaxing. With improvements from top to bottom and new gutters scheduled for installation, this property offers an incredible opportunity to enjoy the benefits of a major renovation without taking on the work yourself. This home is located in the USDA approved area. Buyer to verify all info.
For sale
$199,500
970 Donahue Rd, Pulaski, TN 38478
5beds
1,744sqft
Single Family Residence
Built in 1979
0.25 Acres Lot
$194,600 Zestimate®
$114/sqft
$-- HOA
What's special
Beautifully remodeledBeautifully renovated bathroomsNew flooring
- 1 day
- 177
- 16
Likely to sell faster than
Zillow last checked:
Listing updated:
Listed by:
Linsey Hood,
Southern Premier Real Estate 256-874-7823
Source: ValleyMLS,MLS#: 21933166
Facts & features
Interior
Bedrooms & bathrooms
- Bedrooms: 5
- Bathrooms: 2
- Full bathrooms: 2
Rooms
- Room types: Master Bedroom, Living Room, Bedroom 2, Bedroom 3, Kitchen, Bedroom 4, Laundry, Bath:Full, Master Bathroom
Primary bedroom
- Features: LVP
- Level: First
- Area: 255
- Dimensions: 17 x 15
Bedroom 2
- Level: First
- Area: 132
- Dimensions: 11 x 12
Bedroom 3
- Level: First
- Area: 140
- Dimensions: 10 x 14
Bedroom 4
- Level: First
- Area: 99
- Dimensions: 9 x 11
Bedroom 5
- Level: Second
- Area: 154
- Dimensions: 14 x 11
Primary bathroom
- Level: First
- Area: 66
- Dimensions: 6 x 11
Bathroom 1
- Level: First
- Area: 45
- Dimensions: 5 x 9
Bathroom 2
- Level: First
- Area: 66
- Dimensions: 6 x 11
Kitchen
- Features: LVP
- Level: First
- Area: 182
- Dimensions: 14 x 13
Living room
- Features: LVP
- Level: First
- Area: 285
- Dimensions: 15 x 19
Laundry room
- Level: First
- Area: 50
- Dimensions: 5 x 10
Heating
- Central 1
Cooling
- Central 1
Appliances
- Included: Range, Dishwasher, Microwave, Refrigerator
Features
- Basement: Crawl Space
- Has fireplace: No
- Fireplace features: None
Interior area
- Total interior livable area: 1,744 sqft
Property
Parking
- Parking features: Driveway-Gravel
Features
- Levels: Two
- Stories: 2
- Patio & porch: Front Porch, Covered Porch
Lot
- Size: 0.25 Acres
- Dimensions: 68 x 166
Details
- Parcel number: 115 048.00
Construction
Type & style
- Home type: SingleFamily
- Property subtype: Single Family Residence
Condition
- New construction: No
- Year built: 1979
Utilities & green energy
- Sewer: Septic Tank
Community & HOA
Community
- Subdivision: Metes And Bounds
HOA
- Has HOA: No
Location
- Region: Pulaski
Financial & listing details
- Price per square foot: $114/sqft
- Tax assessed value: $11,900
- Annual tax amount: $69
- Date on market: 11/2/2026
Estimated market value
$194,600
$185,000 - $204,000
$1,683/mo
Price history
| Date | Event | Price |
|---|---|---|
| 11/2/2026 | Listed for sale | $199,500+250%$114/sqft |
Source:  ValleyMLS #21933166 Report a problem | ||
| 6/10/2026 | Sold | $57,000-17.4%$33/sqft |
Source:  RealTracs MLS as distributed by MLS GRID #3159958 Report a problem | ||
| 4/1/2026 | Contingent | $69,000$40/sqft |
Source: RealTracs MLS as distributed by MLS GRID #3159958 Report a problem | ||
| 3/26/2026 | Listed for sale | $69,000+334%$40/sqft |
Source: RealTracs MLS as distributed by MLS GRID #3159958 Report a problem | ||
| 7/1/2012 | Listing removed | $15,900$9/sqft |
Source: RE/MAX Elite #1373374 Report a problem | ||
| 6/22/2012 | Price change | $15,900-42.2%$9/sqft |
Source: REMAX ELITE Report a problem | ||
| 4/18/2012 | Price change | $27,500-37.1%$16/sqft |
Source: CARVELL REALTY Report a problem | ||
| 2/26/2012 | Price change | $43,700-6.8%$25/sqft |
Source: CARVELL REALTY Report a problem | ||
| 2/7/2012 | Listed for sale | $46,900$27/sqft |
Source: Carvell Realty Company #1336735 Report a problem | ||
Public tax history
| Year | Property taxes | Tax assessment |
|---|---|---|
| 2025 | $69 +16.1% | $2,975 |
| 2024 | $59 | $2,975 |
| 2023 | $59 | $2,975 |
| 2022 | $59 +81.9% | $2,975 +158.7% |
| 2021 | $32 | $1,150 |
| 2020 | $32 | $1,150 |
| 2019 | $32 | $1,150 |
| 2018 | $32 +1.5% | $1,150 |
| 2017 | $32 -3% | $1,150 +2.2% |
| 2016 | $33 +5.9% | $1,125 |
| 2015 | $31 -1.1% | $1,125 -1.1% |
| 2014 | $32 | $1,137 |
| 2013 | $32 +0.1% | $1,137 |
| 2012 | $31 | $1,137 |
| 2011 | $31 -9.8% | $1,137 |
| 2010 | $35 +0.3% | $1,137 +0.3% |
| 2009 | $35 | $1,134 |
| 2008 | $35 | $1,134 |
| 2007 | $35 | $1,134 |
| 2006 | $35 | $1,134 |
| 2005 | $35 -15% | $1,134 |
| 2004 | $41 +56.9% | $1,134 +42.1% |
| 2002 | $26 | $798 |
| 2001 | -- | $798 -75% |
| 2000 | -- | $3,192 |
Find assessor info on the county website
Monthly payment
Est. payment
Payment breakdown
Explore the cost of this home by adjusting the details. Changes won't be saved.Climate risks
Neighborhood: 38478
Nearby schools
Schools provided by the listing agent
- Elementary: Southside
- Middle: Bridgeforth Mille School
- High: Giles County
Source: ValleyMLS. This data may not be complete. We recommend contacting the local school district to confirm school assignments for this home.

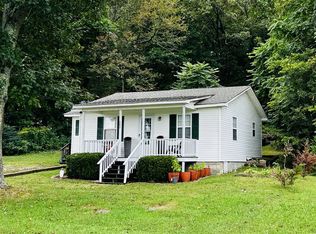
Similar homes
- $199,9003 bd1 ba1.1k sqft220 Apache Cir, Pulaski, TN 38478For Sale
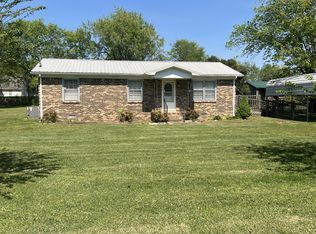
 MLS ID #3628670, Michael (Cody) Kimbrough. RealTracs MLS as distributed by MLS GRID
- $165,0003 bd2 ba1.2k sqft862 W Madison St, Pulaski, TN 38478For Sale
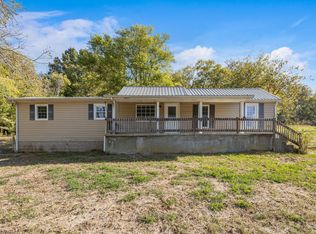 MLS ID #3629705, Robert Bradley "Brad" Phillips. RealTracs MLS as distributed by MLS GRID
- $209,9003 bd1 ba1.3k sqft819 Murrey Dr, Pulaski, TN 38478For Sale
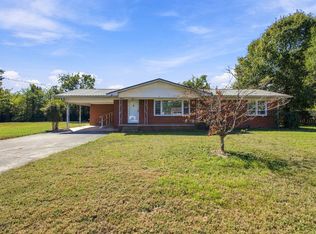 MLS ID #3622445, Jacquelyn Gebhart. RealTracs MLS as distributed by MLS GRID
- $199,9003 bd2 ba1.7k sqft211 Elm St, Pulaski, TN 38478For Sale
 MLS ID #3621982, John York | The Locals Group. RealTracs MLS as distributed by MLS GRID
- $217,9003 bd1 ba1.3k sqft1021 Vales Mill Rd, Pulaski, TN 38478For SaleMLS ID #3297983, Peggy Malone. RealTracs MLS as distributed by MLS GRID
- $249,0003 bd1 ba1.1k sqft2205 Trotwood Dr, Pulaski, TN 38478For SaleMLS ID #3629723, Karen Wallace Sorrow. RealTracs MLS as distributed by MLS GRID
- $214,9003 bd2 ba1.1k sqft1365 Meadowbrook Dr, Pulaski, TN 38478For SaleMLS ID #3261189, Brandon Whaley. RealTracs MLS as distributed by MLS GRID
- $229,0003 bd1 ba1.4k sqft803 Miles Rd, Pulaski, TN 38478For SaleMLS ID #3518964, Kenneth (Kenny) D. Brown Jr. RealTracs MLS as distributed by MLS GRID
- $289,0003 bd2 ba1.7k sqft1205 Beverly St, Pulaski, TN 38478For SaleMLS ID #3172957, Shelia Mittlesteadt. RealTracs MLS as distributed by MLS GRID
- $264,9004 bd2 ba1.9k sqft723 Nichols St, Pulaski, TN 38478For SaleMLS ID #3619507, Dennis Sanders. RealTracs MLS as distributed by MLS GRID
- $164,0003 bd1 ba1k sqft1205 Mill St, Pulaski, TN 38478For SaleMLS ID #3612196, Bo Ingram. RealTracs MLS as distributed by MLS GRID
- $269,9003 bd2 ba1.5k sqft2709 Columbia Hwy, Pulaski, TN 38478For SaleMLS ID #3540385, Robert Brindley, Jr.. RealTracs MLS as distributed by MLS GRID
- $240,0004 bd3 ba1.8k sqft975 Simms Cove Dr, Pulaski, TN 38478For SaleMLS ID #3623768, Janice J. Duncan. RealTracs MLS as distributed by MLS GRID
- $250,0003 bd2 ba1.5k sqft1025 N 3rd St, Pulaski, TN 38478For SaleMLS ID #3260650, Jane Williams. RealTracs MLS as distributed by MLS GRID
- $219,9003 bd2 ba1.1k sqft251 Timber Ridge Dr, Pulaski, TN 38478For SaleMLS ID #3319777, Lee Ann Mize. RealTracs MLS as distributed by MLS GRID
- $195,0002 bd1 ba1k sqft504 Lincoln St, Pulaski, TN 38478For SaleMLS ID #3319379, Deborah (Debbie) Wilburn. RealTracs MLS as distributed by MLS GRID
- $215,2502 bd1 ba1k sqft993 Lewisburg Hwy, Pulaski, TN 38478For SaleMLS ID #3597146, Micah Paul Hartsfield. RealTracs MLS as distributed by MLS GRID
- $149,9003 bd1 ba1.1k sqft537 Park St, Pulaski, TN 38478For SaleMLS ID #3615165, Shavonda M. Polk. RealTracs MLS as distributed by MLS GRID
- $249,0003 bd2 ba1.8k sqft318 S Cedar Ln, Pulaski, TN 38478For SaleMLS ID #3544450, Kenneth (Kenny) D. Brown Jr. RealTracs MLS as distributed by MLS GRID
