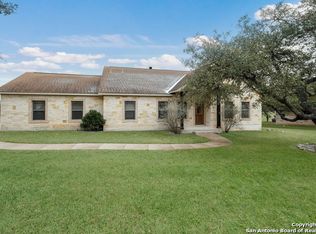
Experience luxury living with timeless Hill Country charm in this custom home located in Spring Branch's premier fly-in community, Kestrel Airpark. Nestled on just over one acre beneath mature oak trees, this 2,584-square-foot home offers a perfect balance of refined comfort and remarkable lifestyle amenities. Inside every detail has been thoughtfully designed with three spacious bedrooms, a dedicated office, and two and a half baths. The heart of the home is the beautifully appointed kitchen, showcasing custom cabinetry, granite countertops, stainless steel appliances, and an impressive circular bar with seating for eight, ideal for entertaining or everyday gatherings. The open living space flows seamlessly outside, where a covered patio with a cozy fireplace, and fenced garden create a private setting to relax and enjoy the serene surroundings. Designed with aviation enthusiasts in mind, the 52 x70 insulated hangar features impressive 49-foot stack doors and is complemented by a heated and cooled workshop complete with abundant storage, and an upstairs office and game room. A private balcony overlooks the runway, offering stunning views and a true airpark lifestyle. An attached studio adds exceptional flexibility, perfect for guests, creative projects, or an additional workspace. This one-of-a-kind property combines easy living and the rare opportunity to be part of an exclusive aviation community, all within the beauty of the Texas Hill Country.
Sold
Price Unknown
970 Flightline, Spring Branch, TX 78070
3beds
2,585sqft
Single Family Residence
Built in 2011
1 Acres Lot
$1,117,900 Zestimate®
$--/sqft
$3,624 Estimated rent
Home value
$1,117,900
$1.05M - $1.20M
$3,624/mo
Zestimate® history
Owner options
List your home for rent
$3,624/mo
Rent Zestimate®
Find your next renter with Zillow Rental Manager. Plus, with online applications, you can quickly screen prospective tenants – for free.
$3,624/mo
Rent Zestimate®
Refinance and save
$800/mo
Est. payment
Refinancing to a lower rate could help reduce your monthly payments and save thousands over the life of the loan.
$800/mo
Est. payment
Explore your selling options
Work with a Zillow partner agent
Leverage their expertise and Zillow's premium Showcase listings to get your home seen by more buyers.
Get startedList with your own agent
Get your home in front of millions of buyers by listing it on Zillow.
Learn how to do itSell it yourself
Take full control of how buyers see your home on Zillow by listing For Sale by Owner (FSBO).
List your homeWhat's special
Dedicated officeStainless steel appliancesThree spacious bedroomsFenced gardenGranite countertopsStunning viewsCustom cabinetry
Zillow last checked:
Listing updated:
Listed by:
Amy Ogden TREC #614411 (830) 388-0041,
Keller Williams Boerne
Source: LERA MLS,MLS#: 1944339
Facts & features
Interior
Bedrooms & bathrooms
- Bedrooms: 3
- Bathrooms: 3
- Full bathrooms: 2
- 1/2 bathrooms: 1
Primary bedroom
- Features: Walk-In Closet(s), Ceiling Fan(s), Full Bath
- Area: 270
- Dimensions: 15 x 18
Bedroom 2
- Area: 143
- Dimensions: 11 x 13
Bedroom 3
- Area: 143
- Dimensions: 11 x 13
Primary bathroom
- Features: Tub/Shower Separate, Separate Vanity, Soaking Tub
- Area: 156
- Dimensions: 13 x 12
Dining room
- Area: 288
- Dimensions: 18 x 16
Kitchen
- Area: 225
- Dimensions: 15 x 15
Living room
- Area: 460
- Dimensions: 20 x 23
Office
- Area: 110
- Dimensions: 10 x 11
Heating
- Central, Electric
Cooling
- Central Air
Appliances
- Included: Cooktop, Built-In Oven, Microwave, Disposal, Dishwasher, Water Softener Owned, Electric Water Heater
- Laundry: Laundry Room, Washer Hookup, Dryer Connection
Features
- One Living Area, Liv/Din Combo, Eat-in Kitchen, Breakfast Bar, Pantry, Study/Library, Shop, Utility Room Inside, 1st Floor Lvl/No Steps, High Ceilings, Open Floorplan, Ceiling Fan(s), Solid Counter Tops
- Flooring: Carpet, Ceramic Tile, Wood
- Windows: Window Coverings
- Has basement: No
- Number of fireplaces: 1
- Fireplace features: One, Living Room
Interior area
- Total interior livable area: 2,585 sqft
Property
Parking
- Total spaces: 2
- Parking features: Two Car Garage, Attached
- Attached garage spaces: 2
Features
- Levels: One
- Stories: 1
- Patio & porch: Patio, Covered
- Pool features: None
- Fencing: Wrought Iron
Lot
- Size: 1 Acres
- Features: 1 - 2 Acres
- Residential vegetation: Mature Trees, Mature Trees (ext feat)
Details
- Additional structures: Shed(s), Airplane Hangar
- Parcel number: 250360008100
Construction
Type & style
- Home type: SingleFamily
- Architectural style: Texas Hill Country
- Property subtype: Single Family Residence
Materials
- Stone, Stucco
- Foundation: Slab
- Roof: Composition
Condition
- Pre-Owned
- New construction: No
- Year built: 2011
Utilities & green energy
- Water: Water System
Community & HOA
Community
- Features: Hangar Access
- Security: Smoke Detector(s), Security System Owned, Carbon Monoxide Detector(s), Controlled Access
- Subdivision: Kestrel Air Park
HOA
- Has HOA: Yes
- HOA fee: $800 annually
- HOA name: KESTREL AIR PARK
Location
- Region: Spring Branch
Financial & listing details
- Tax assessed value: $877,883
- Annual tax amount: $4,600
- Date on market: 2/26/2026
- Cumulative days on market: 84 days
- Listing terms: Conventional,VA Loan,Cash
- Road surface type: Paved
Price history
| Date | Event | Price |
|---|---|---|
| 6/8/2026 | Sold | -- |
Source:  LERA MLS #1944339 Report a problem LERA MLS #1944339 Report a problem | ||
| 5/21/2026 | Pending sale | $1,250,000$484/sqft |
Source: LERA MLS #1944339 Report a problem | ||
| 2/26/2026 | Listed for sale | $1,250,000$484/sqft |
Source: LERA MLS #1944339 Report a problem | ||
Public tax history
| Year | Property taxes | Tax assessment |
|---|---|---|
| 2026 | -- | $869,174 +10% |
| 2025 | $4,324 | $790,158 +10% |
| 2024 | -- | $718,325 +10% |
| 2023 | -- | $653,023 +10% |
| 2022 | $6,660 -2.2% | $593,657 +6.6% |
| 2021 | $6,808 -3% | $556,730 +5.9% |
| 2020 | $7,018 -6.4% | $525,540 +1.6% |
| 2019 | $7,494 +6.1% | $517,140 +8% |
| 2018 | $7,065 | $478,800 +2.8% |
| 2017 | -- | $465,770 -1% |
| 2016 | $6,859 +23.2% | $470,670 +18.6% |
| 2015 | $5,568 | $396,810 +5.2% |
| 2014 | $5,568 | $377,340 +10% |
| 2013 | -- | $343,020 +2.4% |
| 2012 | -- | $334,820 |
| 2003 | -- | -- |
| 2002 | -- | -- |
| 2001 | -- | -- |
| 2000 | -- | $34,220 |
Find assessor info on the county website
Neighborhood: 78070
Nearby homes
- $774,200-- bd3 ba3.5k sqft948 Flightline, Spring Branch, TX 78070Off Market
- $661,300-- bd3 ba2.6k sqft1014 Flightline, Spring Branch, TX 78070Off Market
- $582,4003 bd2 ba2.1k sqft1036 Flightline, Spring Branch, TX 78070Off Market
- $640,900-- bd3 ba2.5k sqft904 Flightline, Spring Branch, TX 78070Off Market
- $582,4003 bd3 ba2.8k sqft995 Flightline, Spring Branch, TX 78070Off Market
- $610,3003 bd2 ba2.6k sqft951 Flightline, Spring Branch, TX 78070Off Market
- $3,05021.21 acres150 Flightline, Spring Branch, TX 78070Off Market
- $586,0003 bd3 ba3k sqft1039 Flightline, Spring Branch, TX 78070Off Market
Nearby schools
GreatSchools rating
- 9/10Arlon R Seay Elementary SchoolGrades: PK-5Distance: 1.3 mi
- 9/10Spring Branch Middle SchoolGrades: 6-8Distance: 1.1 mi
- 8/10Smithson Valley High SchoolGrades: 9-12Distance: 4.3 mi
Schools provided by the listing agent
- Elementary: Arlon Seay
- Middle: Spring Branch
- High: Smithson Valley
- District: Comal
Source: LERA MLS. This data may not be complete. We recommend contacting the local school district to confirm school assignments for this home.
Get a cash offer in 3 minutes
Find out how much your home could sell for in as little as 3 minutes with a no-obligation cash offer.
Estimated market value
$1,117,900
Get a cash offer in 3 minutes
Find out how much your home could sell for in as little as 3 minutes with a no-obligation cash offer.
Estimated market value
$1,117,900
- Texas
- Comal County
- Spring Branch
- 78070
- 970 Flightline
