
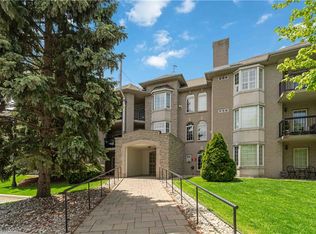
Welcome to carefree condo living in one of the Meadowlands' most desirable communities. This beautifully maintained 2-bedroom, 2-bath suite offers the perfect combination of comfort, convenience, and peaceful surroundings. Enjoy your morning coffee or unwind in the evening on your private balcony overlooking tranquil green space, providing a rare sense of privacy and nature while remaining just mins from everything you need. Large bay windows fill the home with natural light and showcase the beautiful views, while a skylight opens the kitchen beautifully. Inside, you'll appreciate the timeless original flooring throughout - completely carpet free along with an inviting fireplace. Residents enjoy exceptional building amenities including book exchange, car wash bay, meeting/party room, highly secured building entry, underground parking and private storage locker. Parking spot #8 is ideally located directly across from the elevator, offering easy access for groceries and shopping. Situated in the heart of Meadowlands, you'll love being in walking distance to shopping, restaurants, grocery stores, public transit, and everyday amenities with quick access to major highways and effortless travel. Whether you’re looking to downsize without compromise or enjoy a low-maintenance lifestyle in a welcoming community, this exceptional condo offer comfort, security and convenience in an unbeatable location.
For sale
C$535,000
970 Golf Links Rd #306, Hamilton, ON L9K 1J8
2beds
1,210sqft
Condo/Apt Unit, Residential, Condominium
Built in 1995
-- sqft lot
$-- Zestimate®
C$442/sqft
C$1,654/mo HOA
What's special
Timeless original flooring throughoutInviting fireplace
- 92 days
- 6
- 0
Zillow last checked:
Listing updated:
Listed by:
Jill Latimer, Salesperson,
RE/MAX Escarpment Realty Inc.
Source: ITSO,MLS®#: 40844552Originating MLS®#: Cornerstone Association of REALTORS®
Facts & features
Interior
Bedrooms & bathrooms
- Bedrooms: 2
- Bathrooms: 2
- Full bathrooms: 2
- Main level bathrooms: 2
- Main level bedrooms: 2
Bedroom
- Features: Laminate
- Level: Main
Other
- Features: Laminate
- Level: Main
Bathroom
- Features: 3-Piece
- Level: Main
Bathroom
- Features: 4-Piece
- Level: Main
Dining room
- Features: Hardwood Floor
- Level: Main
Family room
- Features: Hardwood Floor
- Level: Main
Foyer
- Level: Main
Kitchen
- Features: Hardwood Floor
- Level: Main
Laundry
- Description: Furnace room/Laundry room
- Features: Laundry
- Level: Main
Porch
- Description: Balcony
- Features: Balcony/Deck
- Level: Main
Heating
- Forced Air
Cooling
- Central Air
Appliances
- Included: Dishwasher, Dryer, Range Hood, Refrigerator, Stove, Washer
- Laundry: In Area
Features
- Elevator
- Windows: Window Coverings
- Basement: None
- Number of fireplaces: 1
- Fireplace features: Electric, Family Room
Interior area
- Total structure area: 1,210
- Total interior livable area: 1,210 sqft
- Finished area above ground: 1,210
Property
Parking
- Total spaces: 1
- Parking features: Inside Entrance, Assigned, Guest
- Details: Assigned Space: 8
Features
- Stories: 1
- Patio & porch: Juliette
- Exterior features: Controlled Entry, Landscaped
- Has view: Yes
- View description: Park/Greenbelt
- Frontage type: South
Lot
- Features: Urban, Cul-De-Sac, Highway Access, Public Transit, Schools, Shopping Nearby
Details
- Parcel number: 182220027
- Zoning: C5
- Other equipment: Intercom
Construction
Type & style
- Home type: Condo
- Architectural style: Apartment
- Property subtype: Condo/Apt Unit, Residential, Condominium
- Attached to another structure: Yes
Materials
- Brick, Stone
- Foundation: Poured Concrete
- Roof: Asphalt Shing
Condition
- 31-50 Years
- New construction: No
- Year built: 1995
Utilities & green energy
- Sewer: Sewer (Municipal)
- Water: Municipal
Community & HOA
HOA
- Has HOA: Yes
- Amenities included: Car Wash Area, Elevator(s), Game Room, Party Room, Parking
- Services included: Insurance, Building Maintenance, Cable TV, Internet, Parking, Trash, Property Management Fees, Water
- HOA fee: C$827 monthly
- Second HOA fee: C$827 monthly
Location
- Region: Hamilton
Financial & listing details
- Price per square foot: C$442/sqft
- Annual tax amount: C$3,882
- Date on market: 7/2/2026
- Inclusions: Dishwasher, Dryer, Range Hood, Refrigerator, Stove, Washer, Window Coverings
Price history
| Date | Event | Price |
|---|---|---|
| 7/2/2026 | Listed for sale | C$535,000C$442/sqft |
Source: ITSO #40844552 Report a problem | ||
Public tax history
Tax history is unavailable.
Climate risks
Neighborhood: Horning
Nearby schools
GreatSchools rating
No schools nearby
We couldn't find any schools near this home.
Schools provided by the listing agent
- Elementary: Holy Name Of Mary, Ancaster Meadow
- High: Bishop Tonnis, Ancaster High
Source: ITSO. This data may not be complete. We recommend contacting the local school district to confirm school assignments for this home.
Similar homes
- C$574,9992 bd2 ba1.2k sqft970 Golf Links Rd #205, Hamilton, ON L9K 1J8For Sale
 MLS ID #40834077, Lorri Eckert, Salesperson, RE/MAX Aboutowne Realty Corp.. ITSO
 - C$449,9002 bd2 ba1k sqft8 Main St #101, Hamilton, ON L9H 2P6For Sale
 MLS ID #40868012, Mike Heddle, Broker, Royal LePage State Realty Inc.. ITSO
 - C$499,9002 bd1 ba886 sqft225 Silverbirch Blvd, Hamilton, ON L0R 1W0For Sale
 MLS ID #40850979, Michael St. Jean, Salesperson, Michael St. Jean Realty Inc.. ITSO
 - C$599,9002 bd2 ba1.2k sqftOakland Greens (Building B), Burlington, ON L7T 4K9New Construction
 MLS ID #40855350, Tara Dunn, Salesperson, Sutton Group Summit Realty Inc.. ITSO
