Welcome to 970 Hamilton Dairy Road, a solidly built two-story Colonial-style home with plenty of potential. Situated on a 0.8-acre hilltop lot, the home makes an impressive first impression with its classic columns and welcoming presence. Offering approximately 2,328 square feet, this 3-bedroom, 2.5-bath home features a beautiful rock fireplace, multiple living spaces, and a spacious floor plan with character and possibilities waiting to be explored. Located in the desirable Fountain Lake area, the property is conveniently situated near Fountain Lake Elementary, Middle, and High School, with easy access to Hot Springs and the surrounding area. The elevated setting gives the home a distinctive presence and adds to its appeal. This is an opportunity to make a well-established home with character and good bones your own. With thoughtful updating and care, there is tremendous potential to enhance this home and create a space that will be enjoyed for years to come. Come see the possibilities at 970 Hamilton Dairy Road! Being sold as is. No Seller's Disclosure.
Active
$200,000
970 Hamilton Dairy Rd, Hot Springs, AR 71909
3beds
2,328sqft
Single Family Residence
Built in 1976
0.8 Acres Lot
$-- Zestimate®
$86/sqft
$-- HOA
What's special
Two-story colonial-style homeClassic columnsMultiple living spacesBeautiful rock fireplace
- 4 days
- 952
- 79
Zillow last checked:
Listing updated:
Listed by:
Travis Brown 501-617-1319,
Southern Realty of Hot Springs, Inc. 501-321-2025
Source: CARMLS,MLS#: 26038108
Facts & features
Interior
Bedrooms & bathrooms
- Bedrooms: 3
- Bathrooms: 3
- Full bathrooms: 2
- 1/2 bathrooms: 1
Rooms
- Room types: Den/Family Room, Formal Living Room, Game Room
Dining room
- Features: Living/Dining Combo
Heating
- Electric
Cooling
- Electric
Appliances
- Included: Free-Standing Range
- Laundry: Laundry Room
Features
- Primary Bedroom/Main Lv, Guest Bedroom/Main Lv, All Bedrooms Up
- Flooring: Carpet, Luxury Vinyl
- Has fireplace: Yes
- Fireplace features: Woodburning-Site-Built
Interior area
- Total structure area: 2,328
- Total interior livable area: 2,328 sqft
Property
Parking
- Total spaces: 2
- Parking features: Garage, Parking Pad, Two Car
- Has garage: Yes
Features
- Levels: Two
Lot
- Size: 0.8 Acres
- Features: Sloped, Level, Subdivided, Sloped Up
Details
- Parcel number: 10000908000
Construction
Type & style
- Home type: SingleFamily
- Architectural style: Colonial
- Property subtype: Single Family Residence
Materials
- Brick
- Foundation: Slab
- Roof: Composition
Condition
- New construction: No
- Year built: 1976
Utilities & green energy
- Sewer: Septic Tank
- Water: Public
Community & HOA
Community
- Subdivision: Metes & Bounds
HOA
- Has HOA: No
Location
- Region: Hot Springs
Financial & listing details
- Price per square foot: $86/sqft
- Tax assessed value: $149,950
- Annual tax amount: $569
- Date on market: 9/18/2026
- Road surface type: Paved
Estimated market value
Not available
Estimated sales range
Not available
Not available
Price history
| Date | Event | Price |
|---|---|---|
| 9/18/2026 | Listed for sale | $200,000$86/sqft |
Source:  CARMLS #26038108 Report a problem CARMLS #26038108 Report a problem | ||
Public tax history
| Year | Property taxes | Tax assessment |
|---|---|---|
| 2025 | $602 -16.4% | $29,990 |
| 2024 | $720 -7.3% | $29,990 |
| 2023 | $777 +60.6% | $29,990 +42.5% |
| 2022 | $483 +8.7% | $21,053 +5% |
| 2021 | $445 | $20,050 |
| 2020 | $445 +12.7% | $20,050 |
| 2019 | $395 +1.8% | $20,050 |
| 2018 | $388 | $20,050 |
| 2017 | $388 | $20,050 +4.3% |
| 2016 | $388 | $19,220 |
| 2015 | $388 -21.3% | $19,220 -12.5% |
| 2014 | $493 -0.1% | $21,964 |
| 2013 | $493 +8.4% | $21,964 +4.8% |
| 2012 | $455 +9.7% | $20,966 +5% |
| 2011 | $415 +18.5% | $19,968 +9.5% |
| 2009 | $350 -64.5% | $18,232 -29% |
| 2008 | $986 | $25,670 |
Find assessor info on the county website
Monthly payment
Est. payment
Payment breakdown
Explore the cost of this home by adjusting the details. Changes won't be saved.Climate risks
Neighborhood: 71909
Nearby schools
Schools provided by the listing agent
- Elementary: Fountain Lake
- Middle: Fountain Lake
- High: Fountain Lake
Source: CARMLS. This data may not be complete. We recommend contacting the local school district to confirm school assignments for this home.
- $88,3002 bd1 ba1.2k sqft971 Hamilton Dairy Rd, Hot Springs, AR 71909Off Market
- $163,6003 bd1 ba984 sqft983 Hamilton Dairy Rd, Hot Springs, AR 71909Off Market
- $57,9002 bd1 ba1k sqft997 Hamilton Dairy Rd, Hot Springs, AR 71909Off Market
- $235,0003 bd4 ba3.1k sqft950 Hamilton Dairy Rd, Hot Springs, AR 71909Sold

Similar homes
- $199,9003 bd2 ba1.5k sqft15 Castillo Ln, Hot Springs, AR 71909For Sale
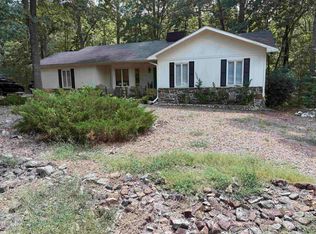
 MLS ID #26037933, David Ratcliffe, Hot Springs 1st Choice Realty. CARMLS
 - $245,0003 bd2 ba1.4k sqft7 Leno Ln, Hot Springs, AR 71909For Sale
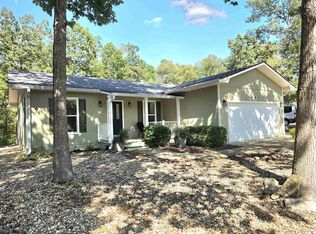 MLS ID #26038234, Charlotte Hitchens, RE/MAX of Hot Springs Village. CARMLS
 - $199,9003 bd2 ba1.4k sqft30 Herencia Cir, Hot Springs, AR 71909For Sale
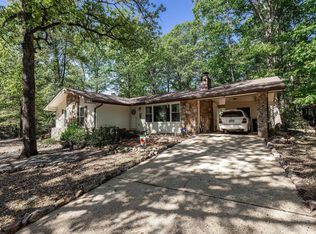 MLS ID #26035188, Alissa Nead, RE/MAX of Hot Springs Village. CARMLS
 - $259,0003 bd2 ba1.8k sqft8 Reata Way, Hot Springs Village, AR 71909For Sale
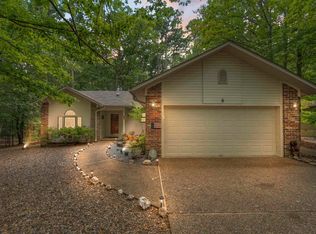 MLS ID #26038180, Brandon L Bruning, LPT Realty. CARMLS
 - $199,0002 bd2 ba1.4k sqft5419 Park Ave, Hot Springs, AR 71901For SaleMLS ID #26033898, Falicia Samuels, Crye*Leike Pro Elite Realty. CARMLS
- $269,9004 bd3 ba2.5k sqft240 Turtle Creek Rd, Hot Springs, AR 71909For SaleMLS ID #26038356, Wendy L Landes, McGraw Realtors - HS. CARMLS
- $222,5003 bd2 ba2.1k sqft28 Alina Ln, Hot Springs, AR 71909For SaleMLS ID #26028014, Kimberly Taylor, Taylor Realty Group HSV. CARMLS
- $209,0003 bd2 ba1.4k sqft156 Pate Ln, Hot Springs Village, AR 71909For SaleMLS ID #26034228, Dawn House, Century 21 Parker & Scroggins Realty - Benton. CARMLS
- $259,5003 bd2 ba1.7k sqft11 Alicante Ln, Hot Springs, AR 71909For SaleMLS ID #26038016, Brandon L Bruning, LPT Realty. CARMLS
- $199,9003 bd2 ba1.3k sqft8 Cambre Cir, Hot Springs, AR 71909For SaleMLS ID #26018578, Ashly Sittinger, McGraw Realtors - HSV. CARMLS
- $189,9004 bd2 ba1.8k sqft4809 Park Ave, Hot Springs, AR 71901For SaleMLS ID #26021896, Wendy L Landes, McGraw Realtors - HS. CARMLS
- $269,0003 bd2 ba2k sqft906 Surrey Rd, Hot Springs, AR 71909For SaleMLS ID #26027282, Danielle L Blair, Crossroads Realty Group. CARMLS
- $159,9004 bd2 ba2k sqft234 Randallwood Dr, Hot Springs, AR 71909For SaleMLS ID #25032382, Jason Edington, Keller Williams Realty Hot Springs. CARMLS
- $195,0002 bd3 ba1.7k sqft6 Badalona Ln, Hot Springs Village, AR 71909For SaleMLS ID #26035086, Dane Thomson, White Stone Real Estate. CARMLS
- $209,0003 bd2 ba1.4k sqft2 Hondo Ln, Hot Springs, AR 71909For SaleMLS ID #26023703, Austin R Prince, Taylor Realty Group HSV. CARMLS
- $194,9002 bd2 ba1.4k sqft198 Empinado Way, Hot Springs, AR 71909For SaleMLS ID #26028145, Rick Marshall, McGraw Realtors - HSV. CARMLS
- $271,5003 bd2 ba1.6k sqft12 Huesca Ln, Hot Springs, AR 71909For SaleMLS ID #26037296, Brandon L Bruning, LPT Realty. CARMLS
- $225,0003 bd2 ba1.7k sqft25 Alba Pl, Hot Springs, AR 71909For SaleMLS ID #26021020, Sarah E Barnett, Taylor Realty Group HSV. CARMLS
- $199,9992 bd2 ba1.5k sqft15 Del Camino Ln, Hot Springs, AR 71909For SaleMLS ID #26026896, Jim Harbour, RE/MAX of Hot Springs Village. CARMLS
