Skip main navigation
Active
  • Listed by: Parkside Realty, LLC • Lisa Racca
    $434,950

    970 Johns Road E, Tacoma, WA 98445

    3beds
    1,059sqft
    Single Family Residence
    Built in 1968
    0.29 Acres Lot
    $431,700 Zestimate®
    $411/sqft
    $-- HOA

    What's special

    Classic brick fireplaceAttached one-car garageLong gravel drivewayMature evergreensSingle-story layoutSpacious lotFully fenced yard
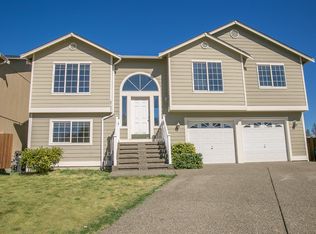
    Charming one-level rambler offering 3 bedrooms and 1 bathroom on a generous 12,632 square foot lot in Tacoma's Parkland neighborhood. The covered front porch welcomes you into a comfortable living room anchored by a classic brick fireplace, flowing into a bright dining area and a kitchen ready for your personal touch. The home's single-story layout makes for easy living, while the attached one-car garage and long gravel driveway provide ample room for additional vehicles, a boat, or RV parking — a rare find at this price point. Mature evergreens and a fully fenced yard add privacy and shade to the spacious lot, leaving plenty of room to garden, entertain, or simply spread out. Located just minutes from the Pacific Avenue retail corridor with its shops, restaurants, and everyday conveniences, and a short drive to Spanaway Lake Park and Pacific Lutheran University, this home offers an easy commute to I-5 and Highway 512 with the feel of a quiet, established neighborhood. A great opportunity for first-time buyers, downsizers, or anyone looking for single-level living with room to make it their own.
    40 days
    |
    278
    |
    19
    |

    Zillow last checked:

    Listing updated:

    Listed by:

    Lisa Racca,

    Parkside Realty, LLC

    Source: NWMLS as distributed by MLS GRID,MLS#: 2544920MLS Logo

      Facts & features

      Interior

      Bedrooms & bathrooms
      • Bedrooms: 3
      • Bathrooms: 1
      • Full bathrooms: 1
      • Main level bathrooms: 1
      • Main level bedrooms: 3
      Primary bedroom
      • Level: Main
      Bedroom
      • Level: Main
      Bedroom
      • Level: Main
      Bathroom full
      • Level: Main
      Kitchen with eating space
      • Level: Main
      Living room
      • Level: Main
      Utility room
      • Level: Main
      Heating
      • Fireplace, Forced Air, Electric
      Cooling
      • None
      Appliances
      • Included: Water Heater: Electric, Water Heater Location: Garage
      Features
      • Flooring: Vinyl Plank, Carpet
      • Basement: None
      • Number of fireplaces: 1
      • Fireplace features: Wood Burning, Main Level: 1, Fireplace
      Interior area
      • Total structure area: 1,059
      • Total interior livable area: 1,059 sqft

      Property

      Parking
      • Total spaces: 5
      • Parking features: Attached Garage, RV Parking
      • Has attached garage: Yes
      • Covered spaces: 1
      • Uncovered spaces: 4
      Features
      • Levels: One
      • Stories: 1
      • Patio & porch: Fireplace, Water Heater
      • Has view: Yes
      • View description: Territorial
      Lot
      • Size: 0.29 Acres
      • Features: Open Lot, Paved, Cable TV, Fenced-Partially, RV Parking
      • Topography: Level
      • Residential vegetation: Garden Space
      Details
      • Parcel number: 0319153048
      • Zoning: County
      • Zoning description: Jurisdiction: County
      • Special conditions: Standard
      • Other equipment: Leased Equipment: None

      Construction

      Type & style
      • Home type: SingleFamily
      • Architectural style: Mid-Century Modern,1 Story
      • Property subtype: Single Family Residence
      Materials
      • Wood Siding, Wood Products
      • Foundation: Poured Concrete
      • Roof: Flat
      Condition
      • Very Good
      • Year built: 1968
      • Major remodel year: 1982

      Utilities & green energy

      • Sewer: Available, Company: Pierce County
      • Water: Public
      • Utilities for property: Xfinity

      Community & HOA

      Community
      • Subdivision: Parkland
      Location
      • Region: Tacoma

      Financial & listing details

      • Price per square foot: $411/sqft
      • Tax assessed value: $334,900
      • Annual tax amount: $4,010
      • Date on market: 6/23/2026
      • Cumulative days on market: 41 days
      • Listing terms: Conventional,FHA,VA Loan
      • Inclusions: Leased Equipment

        Estimated market value

        $431,700

        $410,000 - $453,000

        $2,377/mo

        Price history

        DateEventPrice
        6/24/2026Listed for sale$434,950$411/sqft
        Source: NWMLS as distributed by MLS GRID #2544920 Report a problem
        2/1/2024Listing removed--
        Source: Zillow Rentals Report a problem
        12/13/2023Listed for rent$1,900+100%$2/sqft
        Source: Zillow Rentals Report a problem
        2/6/2013Listing removed$950$1/sqft
        Source: Parkside Realty Report a problem
        2/3/2013Listed for rent$950+2.7%$1/sqft
        Source: Parkside Realty Report a problem
        12/11/2011Listing removed$925$1/sqft
        Source: Parkside Realty Report a problem
        11/12/2011Listed for rent$925$1/sqft
        Source: Parkside Realty Report a problem

        Public tax history

        YearProperty taxesTax assessment
        2024$4,010 +8.1%$334,900 +6.2%
        2023$3,709 +1.2%$315,400 -2.9%
        2022$3,666 +7.2%$324,900 +19.9%
        2021$3,419 +40.5%$271,000 +34.3%
        2019$2,433 -13%$201,800 +8.9%
        2018$2,797 +7.8%$185,300 +13.8%
        2017$2,595 +13.9%$162,900 +22.3%
        2016$2,278 $133,200 +12.1%
        2014$2,278 +8.2%$118,800 +11.2%
        2013$2,105 $106,800 +0.7%
        2012-- $106,100 -13.2%
        2011-- $122,300 -9.9%
        2010-- $135,800 -7.8%
        2009-- $147,300 -10.1%
        2008$2,084 +0%$163,800 -5.1%
        2007$2,084 +32.8%$172,600 +81.7%
        2002$1,570 +10.3%$95,000 -0.1%
        2001$1,424 $95,100 +9.9%
        2000$1,424 $86,500
        Find assessor info on the county website

        Monthly payment

        Est. payment

        Payment breakdown

        Explore the cost of this home by adjusting the details. Changes won't be saved.
        All calculations are estimates and provided by Zillow, Inc. for informational purposes only. Actual amounts may vary.
        HOA fees may include property taxes on listings classified as Co-Ops. Contact the listing agent and/or owner for fee details.
        Mortgage interest rates are dependent on a number of factors, including credit score, down payment, and repayment length. Interest rate data provided by Zillow Group Marketplace, Inc. as of 1/1/1970 from various mortgage lenders with which we have lead or other similar arrangements; the Estimated Payment is an average of those rates.
        See how much you could borrow to make a competitive offer.

        Climate risks

        Neighborhood: 98445

        Getting around

        15 / 100
        Car-Dependent
        29 / 100
        Somewhat Bikeable

        Nearby schools

        GreatSchools rating

        A local agent can set up tours, give advice and negotiate with sellers.

        Browse local experts

        Similar homes