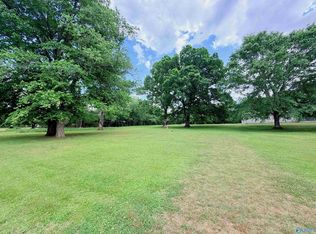
Welcome to 970 Macedonia Rd, Ardmore, AL 35739! This move-in ready 3-bedroom, 2-bath, one level, single-family home sits on a spacious 0.79-acre corner lot, zoned for the highly desired Sparkman High School. The interior features fresh paint throughout and a beautiful, updated kitchen complete with brand-new granite countertops, newly painted cabinets, a modern tile backsplash and new stainless steel appliances. Ideal for buyers seeking a large yard and a peaceful country feel with an easy commute to Huntsville and Madison. This affordable Ardmore home won't last long—schedule your tour today!
For sale
$239,500
970 Macedonia Rd, Ardmore, AL 35739
3beds
1,387sqft
:
Get pre-qualified$1,428/mo
Single Family Residence
Built in 2006
-- sqft lot
$232,500 Zestimate®
$173/sqft
$-- HOA
What's special
Move-in readyFresh paint throughoutOne levelModern tile backsplashNew stainless steel appliancesBeautiful updated kitchenBrand-new granite countertops
- 11 days |
- 243 |
- 19 |
Likely to sell faster than
Zillow last checked:
Listing updated:
Listed by:
Laura Patrick 256-309-7259,
Stewart & Associates RE, LLC
Source: ValleyMLS,MLS#: 21924012
Facts & features
Interior
Bedrooms & bathrooms
- Bedrooms: 3
- Bathrooms: 2
- Full bathrooms: 2
Rooms
- Room types: Master Bedroom, Living Room, Bedroom 2, Bedroom 3, Kitchen, Laundry
Primary bedroom
- Features: Ceiling Fan(s), Tray Ceiling(s), LVP
- Level: First
- Area: 182
- Dimensions: 13 x 14
Bedroom 2
- Features: LVP Flooring
- Level: First
- Area: 121
- Dimensions: 11 x 11
Bedroom 3
- Features: Walk-In Closet(s), LVP
- Level: First
- Area: 120
- Dimensions: 10 x 12
Kitchen
- Features: Bay WDW, Eat-in Kitchen, Granite Counters, LVP
- Level: First
- Area: 225
- Dimensions: 15 x 15
Living room
- Features: Ceiling Fan(s), LVP
- Level: First
- Area: 256
- Dimensions: 16 x 16
Laundry room
- Features: Vinyl
- Level: First
- Area: 63
- Dimensions: 7 x 9
Heating
- Central 1
Cooling
- Central 1
Appliances
- Included: Range, Dishwasher, Microwave
Features
- Has basement: No
- Has fireplace: No
- Fireplace features: None
Interior area
- Total interior livable area: 1,387 sqft
Property
Parking
- Parking features: Driveway-Gravel, Corner Lot
Features
- Levels: One
- Stories: 1
- Patio & porch: Covered Porch, Front Porch, Patio
Lot
- Dimensions: 214 x 88 x 206 x 76
Details
- Parcel number: 0503070000079.000
Construction
Type & style
- Home type: SingleFamily
- Architectural style: Ranch
- Property subtype: Single Family Residence
Materials
- Foundation: Slab
Condition
- New construction: No
- Year built: 2006
Utilities & green energy
- Sewer: Septic Tank
- Water: Public
Community & HOA
Community
- Subdivision: Hillis Acres
HOA
- Has HOA: No
Location
- Region: Ardmore
Financial & listing details
- Price per square foot: $173/sqft
- Tax assessed value: $160,800
- Annual tax amount: $1,162
- Date on market: 7/17/2026
Estimated market value
$232,500
$221,000 - $244,000
$1,597/mo
Price history
| Date | Event | Price |
|---|---|---|
| 7/17/2026 | Listed for sale | $239,500+25.7%$173/sqft |
Source:  ValleyMLS #21924012 Report a problem ValleyMLS #21924012 Report a problem | ||
| 1/31/2022 | Sold | $190,500+4.1%$137/sqft |
Source: ValleyMLS #1797233 Report a problem | ||
| 12/18/2021 | Pending sale | $183,000$132/sqft |
Source: ValleyMLS #1797233 Report a problem | ||
| 12/15/2021 | Listed for sale | $183,000+103.6%$132/sqft |
Source: ValleyMLS #1797233 Report a problem | ||
| 6/4/2013 | Listing removed | $695$1/sqft |
Source: HAMLETT PROPERTY MANAGEMENT #388894 Report a problem | ||
| 5/11/2013 | Listed for rent | $695$1/sqft |
Source: HAMLETT PROPERTY MANAGEMENT #388894 Report a problem | ||
| 6/17/2012 | Listing removed | $89,900$65/sqft |
Source: RE/MAX Alliance Huntsville #999860 Report a problem | ||
| 3/25/2012 | Price change | $89,900-4.9%$65/sqft |
Source: RE/MAX Alliance Huntsville #999860 Report a problem | ||
| 3/3/2012 | Price change | $94,500-5.4%$68/sqft |
Source: RE/MAX Alliance Huntsville #999860 Report a problem | ||
| 10/17/2011 | Listed for sale | $99,900+387.3%$72/sqft |
Source: Exit Realty Research Park #324614 Report a problem | ||
| 8/4/2006 | Sold | $20,500$15/sqft |
Source: Public Record Report a problem | ||
Public tax history
| Year | Property taxes | Tax assessment |
|---|---|---|
| 2025 | $1,162 +4.1% | $32,160 +4% |
| 2024 | $1,117 | $30,920 |
| 2023 | $1,117 +221.3% | $30,920 +181.1% |
| 2022 | $348 +9.7% | $11,000 +8.3% |
| 2021 | $317 +6.9% | $10,160 +5.8% |
| 2020 | $296 +3.6% | $9,600 +3% |
| 2019 | $286 | $9,320 +6.2% |
| 2018 | $286 +7.4% | $8,780 |
| 2017 | $266 | $8,780 |
| 2016 | $266 | $8,780 |
| 2015 | $266 -4.9% | $8,780 -4.1% |
| 2014 | $280 | $9,160 |
| 2013 | -- | $9,160 |
| 2012 | -- | $9,160 |
| 2011 | -- | $9,160 |
Find assessor info on the county website
Monthly payment
Est. payment
Payment breakdown
Explore the cost of this home by adjusting the details. Changes won't be saved.Climate risks
Neighborhood: 35739
Nearby schools
GreatSchools rating
- 4/10Madison Cross Roads Elementary SchoolGrades: PK-5Distance: 4.5 mi
- 6/10Sparkman Middle SchoolGrades: 6-8Distance: 7.4 mi
- 2/10Sparkman Ninth Grade SchoolGrades: 9Distance: 9.3 mi
Schools provided by the listing agent
- Elementary: Madison Cross Roads
- Middle: Sparkman
- High: Sparkman
Source: ValleyMLS. This data may not be complete. We recommend contacting the local school district to confirm school assignments for this home.
- $208,5003 bd2 ba1.2k sqft14260 Pulaski Pike, Ardmore, AL 35739Off Market
- $217,4003 bd2 ba1.3k sqft14266 Pulaski Pike, Ardmore, AL 35739Off Market
- $191,900-- bd1 ba1.4k sqft14236 Pulaski Pike, Ardmore, AL 35739Off Market
- $250,400-- bd-- ba2.1k sqft922 Macedonia Rd, Ardmore, AL 35739Off Market
- $200,8003 bd2 ba1.2k sqft14272 Pulaski Pike, Ardmore, AL 35739Off Market
- $284,4003 bd2 ba1.3k sqft983 Macedonia Rd, Ardmore, AL 35739Off Market
- $27,0000.35 AcresMacedonia Rd, Ardmore, AL 35739Sold
- $356,000-- bd1 ba2.3k sqft909 Macedonia Rd, Ardmore, AL 35739Off Market
A local agent can set up tours, give advice and negotiate with sellers.
Similar homes
- $229,9003 bd3 ba1.3k sqft4192 Elkwood Section Rd, Ardmore, AL 35739For Sale
 MLS ID #21920947, Karen Ruffin. ValleyMLS
 - $--3 bd2 ba1.4k sqft26854 Johnson Ln, Elkmont, AL 35620Auction
 Auction.com 2
 - $239,0003 bd2 ba1.2k sqft3926 Ready Section Rd, Ardmore, AL 35739For Sale
 MLS ID #21916282, Deanne Gilreath. ValleyMLS
 - $210,0003 bd2 ba1.4k sqft28221 Nuke Whitt Ln, Ardmore, AL 35739For Sale
 MLS ID #21920697, Blake Cantrell. ValleyMLS
 - $185,0003 bd1 ba1.2k sqft3872 Ready Section Rd, Ardmore, AL 35739For SaleMLS ID #21923844, Blake Cantrell. ValleyMLS
- $219,0004 bd1 ba1.6k sqft29296 Lakeview Dr, Ardmore, AL 35739For SaleMLS ID #11683636, Jacqueline Battle, National Land Realty, Northwest Alabama. My State MLS
- $350,0003 bd2 ba1.6k sqft184 Bullit Cir, Ardmore, AL 35739For SaleMLS ID #21918201, Haleigh Lehofer. ValleyMLS
- $195,0003 bd2 ba1.5k sqft29705 Hogan Ave, Ardmore, AL 35739For SaleMLS ID #21921143, Blake Cantrell. ValleyMLS
- $209,9003 bd1 ba1k sqft29645 3rd Ave, Ardmore, AL 35739For SaleMLS ID #21910994, Lindsey Hanback. ValleyMLS
- $220,0003 bd2 ba1.1k sqft338 Buffalo Creek Dr, Toney, AL 35773For SaleMLS ID #21923941, Karen Albright. ValleyMLS
- $275,0003 bd2 ba1.8k sqft29847 1st Ave E, Ardmore, AL 35739For SaleMLS ID #21923104, Tina Craft. ValleyMLS
- $269,9003 bd2 ba1.5k sqft157 Sophia Dr, Toney, AL 35773For SaleMLS ID #21922218, Taylor Wright. ValleyMLS
- $229,0003 bd2 ba1.7k sqft27553 Grant Dr, Elkmont, AL 35620For SaleMLS ID #21918933, Cody Cato. ValleyMLS
- $284,9903 bd2 ba1.6k sqft1368 Carter Grove Rd, Hazel Green, AL 35750For SaleMLS ID #21923963, Robert Lewis. ValleyMLS
- $274,0003 bd2 ba1.4k sqft27426 Gatlin Rd, Ardmore, AL 35739For SaleMLS ID #21899971, Vickie Bean. ValleyMLS
- $245,0003 bd2 ba1.4k sqft648 Scott Rd, Hazel Green, AL 35750For SaleMLS ID #21919428, Philip Boyett. ValleyMLS
- $256,0003 bd2 ba1.3k sqft322 Buffalo Creek Dr, Toney, AL 35773For SaleMLS ID #21917045, Phyllis Carroll. ValleyMLS
- $244,9003 bd2 ba1.4k sqft239 Faded Rose Ln, Toney, AL 35773For SaleMLS ID #21923608, Frank Dozhier. ValleyMLS
- $244,9003 bd2 ba1.4k sqft477 Comet Dr, Toney, AL 35773For SaleMLS ID #21906381, Jim Robison. ValleyMLS
- $244,6503 bd2 ba1.4k sqft126 Coral Bells Rd, Toney, AL 35773New ConstructionMLS ID #21921724, Stanford Stephens. ValleyMLS
