Set within the prestigious Oak Knoll area, perfectly positioned below the iconic Langham Hotel, 970 Old Mill Road is a residence that captures the imagination from the moment you arrive. This property boasts exceptional curb appeal, showcasing a timeless Traditional English architectural style with an elegant French influence, most notably seen in its striking, steep-sloping roofline. An enchanting garden frontage with the classic original brick driveway provides a warm, inviting welcome to this storied Pasadena address. The location offers close proximity to the historic Old Mill and Lacy Park. It’s a setting that feels both tucked away and perfectly connected to the best of the community. Inside, the home offers a rare canvas for your vision. While one could comfortably move in and enjoy the space with a few thoughtful system upgrades, the property also presents a remarkable opportunity for a transformative renovation. You have two distinct front entries to choose from; one leads through a charming patio and garden that is perfect for welcoming guests. The other is found by following the brick driveway. Upon entering the grand living room, you are greeted by its impressive scale and a large picture window. The room is defined by its timeless character, anchored by a Batchelder fireplace, a piece of historic artistry that speaks to the home’s rich heritage. It is a space designed to host; the living room is rumored to have served as an early rehearsal space for the Pasadena Civic Orchestra, where musicians and guests would enjoy refreshments on the side patio. The floor plan is incredibly functional. From the living room, the layout offers open sightlines through to the dining area and additional living space, leading straight out to the back deck. Stepping outside, the large deck offers immediate peace and a private backyard experience. The property sits on a large flat lot with a unique vantage point above the neighborhood, providing an expansive sense of horizon. The landscape is a blank canvas for your design, currently featuring a tangerine tree with a record crop this year. 970 Old Mill Road is more than a house; it is a storybook home waiting for its next chapter. Whether you’re looking to preserve its classic charm or infuse it with modern luxury, there is endless potential to create your dream home in one of Southern California’s most coveted neighborhoods.Measured by PlanLab LA at 2187 Sq Ft. 3 beds, 2 Baths plus bonus room with closet.
Coming soon 11/12
Listed by: Coldwell Banker • Eileen Benson • 626-278-0187
$1,898,000
970 Old Mill Rd, Pasadena, CA 91108
3beds
2,187sqft
Single Family Residence
Built in 1924
10,016 Square Feet Lot
$-- Zestimate®
$868/sqft
$-- HOA
What's special
- 2 hours
- 127
- 23
Zillow last checked:
Listing updated:
Listed by:
Eileen Benson DRE #01880650 626-278-0187,
Coldwell Banker
Source: CRMLS,MLS#: PF26231657 Originating MLS: California Regional MLS
Facts & features
Interior
Bedrooms & bathrooms
- Bedrooms: 3
- Bathrooms: 2
- Full bathrooms: 1
- 3/4 bathrooms: 1
- Main level bathrooms: 1
Rooms
- Room types: Bedroom, Family Room, Living Room, Dining Room
Bathroom
- Features: Separate Shower, Tub Shower
Heating
- Electric, Heat Pump, Wall Furnace
Cooling
- Electric, Heat Pump
Appliances
- Included: Dishwasher, Electric Cooktop, Electric Oven, Gas Water Heater, Dryer, Washer
- Laundry: Laundry Closet
Features
- Breakfast Bar, Separate/Formal Dining Room, All Bedrooms Up
- Flooring: Vinyl, Wood
- Has fireplace: Yes
- Fireplace features: Decorative, Gas, Living Room
- Common walls with other units/homes: No Common Walls
Interior area
- Total interior livable area: 2,187 sqft
Property
Parking
- Total spaces: 4
- Parking features: Door-Single, Garage Faces Front, Garage, Garage Door Opener
- Garage spaces: 1
- Uncovered spaces: 3
Accessibility
- Accessibility features: Grab Bars
Features
- Levels: Two
- Stories: 2
- Entry location: 1
- Patio & porch: Deck, Patio, Stone, Wood
- Exterior features: Awning(s), Brick Driveway
- Pool features: None
- Spa features: None
- Fencing: Block,Privacy,Vinyl
- Has view: Yes
- View description: Neighborhood
Lot
- Size: 10,016 Square Feet
- Features: Back Yard, Drip Irrigation/Bubblers, Front Yard, Garden, Landscaped, Near Park, Street Level, Walkstreet
Details
- Parcel number: 5325017022
- Special conditions: Trust
Construction
Type & style
- Home type: SingleFamily
- Architectural style: English,French Provincial
- Property subtype: Single Family Residence
Materials
- Stucco
- Foundation: Raised
- Roof: Composition,Shingle
Condition
- New construction: No
- Year built: 1924
Utilities & green energy
- Electric: Electricity - On Property
- Sewer: Public Sewer
- Water: Public
- Utilities for property: Electricity Connected, Natural Gas Connected, Sewer Connected, Water Connected, Overhead Utilities
Community & HOA
Community
- Features: Sidewalks, Park
- Security: Prewired
Location
- Region: Pasadena
Financial & listing details
- Price per square foot: $868/sqft
- Tax assessed value: $110,212
- Date on market: 11/6/2026
- Listing terms: Cash,Cash to New Loan
- Exclusions: All Staging Furniture and Decor.
- Road surface type: Paved
Estimated market value
Not available
Estimated sales range
Not available
Not available
Price history
Price history is unavailable.
Public tax history
| Year | Property taxes | Tax assessment |
|---|---|---|
| 2026 | -- | $110,212 +2% |
| 2025 | $1,789 +10.6% | $108,053 +2% |
| 2024 | $1,617 +1.1% | $105,936 +2% |
| 2023 | $1,600 +3.2% | $103,860 +2% |
| 2022 | $1,551 +4.4% | $101,824 +2% |
| 2021 | $1,485 +3.2% | $99,829 +1% |
| 2020 | $1,439 | $98,806 +2% |
| 2019 | $1,439 +2.2% | $96,869 +2% |
| 2018 | $1,408 | $94,970 +2% |
| 2017 | $1,408 +2.1% | $93,109 +2% |
| 2016 | $1,379 +4% | $91,284 +1.5% |
| 2015 | $1,326 +2.2% | $89,913 +2% |
| 2014 | $1,298 | $88,153 +2.5% |
| 2012 | -- | $86,036 +2% |
| 2011 | -- | $84,350 +0.8% |
| 2010 | -- | $83,721 -0.2% |
| 2009 | -- | $83,921 +2% |
| 2008 | -- | $82,276 +2% |
| 2007 | -- | $80,664 +2% |
| 2006 | -- | $79,084 |
| 2005 | -- | $79,084 +4% |
| 2004 | -- | $76,014 +1.9% |
| 2003 | -- | $74,622 +2% |
| 2002 | -- | $73,160 +4% |
| 2000 | -- | $70,321 |
Find assessor info on the county website
Monthly payment
Est. payment
Payment breakdown
Explore the cost of this home by adjusting the details. Changes won't be saved.Climate risks
Neighborhood: South
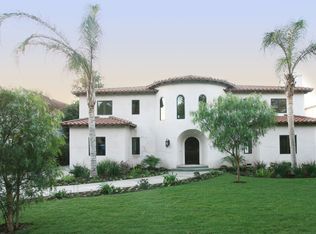
Similar homes
- $2,380,0004 bd4 ba2.1k sqft580 Old Mill Rd, San Marino, CA 91108For Sale
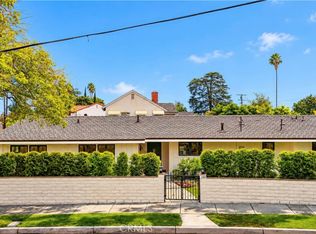 MLS ID #OC26238736, Caibin Zhu, Harvest Realty Development. CRMLS
- $1,880,0003 bd2 ba2.4k sqft1080 S Los Robles Ave, Pasadena, CA 91106For Sale
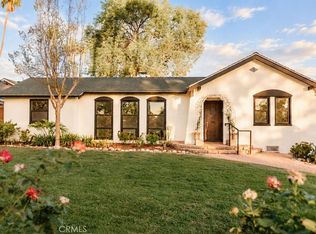 MLS ID #AR26230688, Tina Yeh, Keller Williams Sierra Madre. CRMLS
- $1,850,0005 bd4 ba2.6k sqft1170 Steuben St, Pasadena, CA 91106For Sale
 MLS ID #AR26235563, Pauline Cheng, Re/Max Premier Properties. CRMLS
- $1,880,0003 bd2 ba1.4k sqft1922 S Euclid Ave, San Marino, CA 91108For Sale
 MLS ID #26844389, Jeffrey Park DRE # 01967670, New Star Realty. CLAW
Local buyer's agents are ready to help
