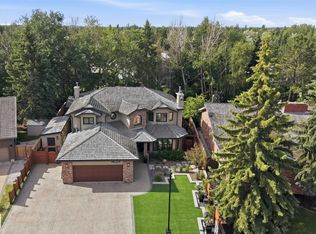
PRESTIGIOUS RIVER VALLEY NEIGHBORHOOD! This INCREDIBLE 2-storey home offers an impressive 3150+ square feet of total living space, with 3 bedrooms + DEN upstairs and 2 additional bdrms in the FULLY DEVELOPED BASEMENT. Beautiful HARDWOOD FLOORING spans the main and upper levels, complemented by a spacious family room with WOOD-BURNING FIREPLACE. Extensive updates include a RENOVATED PRIMARY ENSUITE, updated basement bathroom, 2 HIGH-EFFICIENCY FURNACES and A/C. The developed basement offers exceptional FLEXIBILITY with 2 bedrooms, full bath, generous living space, and ABUNDANT STORAGE. Step outside to your own PRIVATE MOUNTAIN-STYLE OASIS! Professionally landscaped, with a unique DRY-RIVER ROCK FEATURE, TIERED STONE PATIOS, and impressive GAZEBO. A fully fenced yard, NATURAL GAS BBQ HOOKUP, DOUBLE ATTACHED GARAGE + TRIPLE DRIVEWAY complete this exceptional property. AN UNBEATABLE LOCATION with access to River Valley Trails, TOP SCHOOLS and abundant recreational opportunities.
For sale
C$865,000
970 Rice Rd NW, Edmonton, AB T6R 1A1
5beds
2,304sqft
Single Family Residence
Built in 1981
-- sqft lot
$-- Zestimate®
C$375/sqft
C$-- HOA
What's special
- 2 days
- 9
- 0
Zillow last checked:
Listing updated:
Listed by:
Daniel Rizzoli,
MaxWell Devonshire Realty
Source: RAE,MLS®#: E4513307
Facts & features
Interior
Bedrooms & bathrooms
- Bedrooms: 5
- Bathrooms: 4
- Full bathrooms: 3
- 1/2 bathrooms: 1
Primary bedroom
- Level: Upper
Family room
- Level: Main
- Area: 248.97
- Dimensions: 12.9 x 19.3
Heating
- Forced Air-2, Natural Gas
Cooling
- Air Conditioner, Air Conditioning-Central
Appliances
- Included: Dishwasher-Built-In, Dryer, Microwave Hood Fan, Refrigerator, Electric Stove, Washer, See Remarks
Features
- No Smoking Home
- Flooring: Carpet, Hardwood
- Basement: Full, Finished
- Fireplace features: Wood With Log Lighter
Interior area
- Total structure area: 2,304
- Total interior livable area: 2,304 sqft
Video & virtual tour
Property
Parking
- Total spaces: 2
- Parking features: Double Garage Attached, Parking-Plug-Ins, Garage Control, Garage Opener
- Attached garage spaces: 2
Features
- Levels: 2 Storey,3
- Patio & porch: Deck
Lot
- Features: Near Public Transit, Schools, Shopping Nearby, Public Transportation
Details
- Additional structures: Gazebo, Storage Shed
Construction
Type & style
- Home type: SingleFamily
- Property subtype: Single Family Residence
Materials
- Foundation: Concrete Perimeter
- Roof: Asphalt
Condition
- Year built: 1981
Community & HOA
Community
- Features: Deck, Gazebo, No Smoking Home, Natural Gas BBQ Hookup
- Security: Smoke Detector(s), Detectors Smoke
Location
- Region: Edmonton
Financial & listing details
- Price per square foot: C$375/sqft
- Date on market: 10/16/2026
- Ownership: Private
Price history
Price history is unavailable.
Public tax history
Tax history is unavailable.
Climate risks
Neighborhood: Riverbend
Nearby schools
GreatSchools rating
No schools nearby
We couldn't find any schools near this home.

Similar homes
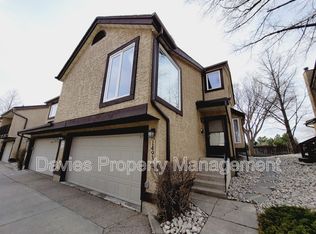
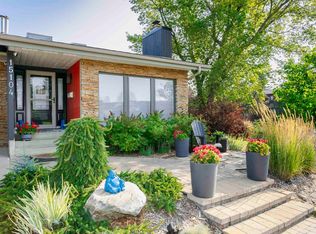
- C$868,0004 bd4 ba2.4k sqft15104 42nd Ave NW, Edmonton, AB T6H 5L6For Sale
 MLS ID #E4502776, Tatum Fitton, ComFree. RAE
 - C$669,9006 bd4 ba2k sqft425 Buchanan Rd NW, Edmonton, AB T6R 2A5For Sale
 MLS ID #E4513091, Darryl J Van Eerde, Liv Real Estate. RAE
 - C$859,9985 bd4 ba2.7k sqft168 Weaver Dr NW, Edmonton, AB T6M 2K3For Sale
 MLS ID #E4507983, Leanne M Leuschen, Liv Real Estate. RAE
 - C$1,080,0005 bd3 ba1.6k sqft7 Quesnell Cres NW, Edmonton, AB T5R 5N8For Sale
 MLS ID #E4513227, Jaclyn N Horne, MaxWell Progressive. RAE
