Nestled in the highly sought-after Reserve at Daybreak in Waukee, this expansive ranch offers over 3,000 sq ft of thoughtfully designed living space with 5 bedrooms and 3 bathrooms. The main level features an open-concept layout filled with natural light, seamlessly connecting the living, dining, and kitchen spaces, along with a serene primary suite featuring a walk-in shower and a custom closet with built-ins, plus 2 additional bedrooms and a dual vanity bathroom.
The finished lower level is built for both entertaining and versatility, featuring a spacious recreation area, a wet bar with wine fridge, 2 additional bedrooms, and a full bath, creating the perfect setup for hosting, relaxing, or multi-generational living.
Step outside to an inviting outdoor space with a sprawling patio, built-in gas fire pit, and a fully fenced yard with 6 ft privacy fencing. A 10x20 shed, wired and insulated, adds flexibility for storage, hobbies, or workspace.
Upgrades set this home apart, including a Kinetico water softener and purification system, insulated garage walls and attic, epoxy garage floors, and 11 ft garage ceilings providing exceptional storage. A French door entry enhances the home’s curb appeal.
Located near top-rated Waukee schools, trails, and everyday conveniences, this home offers the ideal blend of space, comfort, and elevated living in one of the area’s most desirable communities.
For sale
Price cut: $10K (7/30)
$615,000
970 Roman Rd, Waukee, IA 50263
5beds
1,815sqft
Single Family Residence
Built in 2021
0.29 Acres Lot
$610,300 Zestimate®
$339/sqft
$25/mo HOA
What's special
Built-in gas fire pitCustom closet with built-insSprawling patioEpoxy garage floorsSpacious recreation areaDual vanity bathroom
- 173 days
- 405
- 18
Zillow last checked:
Listing updated:
Listed by:
Darson Grantham (641)745-0156,
Keller Williams Realty GDM
Source: DMMLS,MLS#: 737564 Originating MLS: Des Moines Area Association of REALTORS
Originating MLS: Des Moines Area Association of REALTORSFacts & features
Interior
Bedrooms & bathrooms
- Bedrooms: 5
- Bathrooms: 3
- Full bathrooms: 2
- 3/4 bathrooms: 1
- Main level bedrooms: 3
Heating
- Electric, Forced Air, Natural Gas
Cooling
- Central Air
Appliances
- Included: Built-In Oven, Cooktop, Stove
- Laundry: Main Level
Features
- Wet Bar, Cable TV, Window Treatments
- Flooring: Carpet, Tile
- Basement: Finished
- Number of fireplaces: 1
- Fireplace features: Gas, Vented
Interior area
- Total structure area: 1,815
- Total interior livable area: 1,815 sqft
- Finished area below ground: 1,475
Property
Parking
- Total spaces: 3
- Parking features: Attached, Garage, Three Car Garage
- Attached garage spaces: 3
Features
- Stories: 1
- Patio & porch: Open, Patio
- Exterior features: Sprinkler/Irrigation, Patio, Storage
- Fencing: Composite
Lot
- Size: 0.29 Acres
Details
- Additional structures: Storage
- Parcel number: 1606402027
- Zoning: Res
Construction
Type & style
- Home type: SingleFamily
- Architectural style: Ranch
- Property subtype: Single Family Residence
Materials
- Stone
- Foundation: Poured
- Roof: Asphalt,Shingle
Condition
- Year built: 2021
Details
- Builder name: Element 119
Utilities & green energy
- Sewer: Public Sewer
- Water: Public
Community & HOA
HOA
- Has HOA: Yes
- HOA fee: $300 annually
- HOA name: The Reserve at Daybreak
- Second HOA name: Stanbrough Realty
Location
- Region: Waukee
Financial & listing details
- Price per square foot: $339/sqft
- Tax assessed value: $615,040
- Annual tax amount: $10,114
- Date on market: 4/9/2026
- Cumulative days on market: 173 days
- Listing terms: Cash,Conventional,FHA,VA Loan
- Road surface type: Concrete
Estimated market value
$610,300
$580,000 - $641,000
$2,796/mo
Price history
| Date | Event | Price |
|---|---|---|
| 7/30/2026 | Price change | $615,000-1.6%$339/sqft |
Source:  DMMLS #737564 Report a problem DMMLS #737564 Report a problem | ||
| 5/12/2026 | Price change | $625,000-3.8%$344/sqft |
Source: DMMLS #737564 Report a problem | ||
| 4/16/2026 | Price change | $650,000-3%$358/sqft |
Source: DMMLS #737564 Report a problem | ||
| 4/9/2026 | Price change | $670,000-0.7%$369/sqft |
Source: DMMLS #737564 Report a problem | ||
| 4/30/2025 | Price change | $675,000-2.9%$372/sqft |
Source: DMMLS #716988 Report a problem | ||
| 4/7/2025 | Price change | $695,000-2.8%$383/sqft |
Source: DMMLS #710731 Report a problem | ||
| 3/24/2025 | Price change | $715,000-1.4%$394/sqft |
Source: DMMLS #710731 Report a problem | ||
| 1/24/2025 | Listed for sale | $725,000+16%$399/sqft |
Source: DMMLS #710731 Report a problem | ||
| 3/21/2022 | Sold | $625,000$344/sqft |
Source: DMMLS #622075 Report a problem | ||
| 2/21/2022 | Pending sale | $625,000$344/sqft |
Source: DMMLS #622075 Report a problem | ||
| 7/29/2021 | Listed for sale | $625,000$344/sqft |
Source: DMMLS #622075 Report a problem | ||
Public tax history
| Year | Property taxes | Tax assessment |
|---|---|---|
| 2025 | $10,272 +1.6% | $615,040 +1.7% |
| 2024 | $10,114 -8.7% | $604,670 |
| 2023 | $11,072 +619.9% | $604,670 +6.1% |
| 2022 | $1,538 +4706.3% | $569,890 +612.4% |
| 2021 | $32 | $80,000 |
Find assessor info on the county website
Monthly payment
Est. payment
Payment breakdown
Explore the cost of this home by adjusting the details. Changes won't be saved.Climate risks
Neighborhood: 50263
Nearby schools
Schools provided by the listing agent
- District: Waukee
Source: DMMLS. This data may not be complete. We recommend contacting the local school district to confirm school assignments for this home.
Similar homes
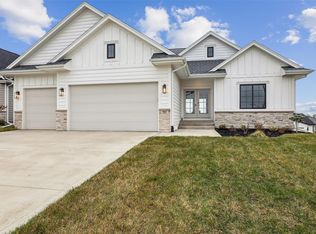
- $625,0005 bd3 ba1.7k sqft940 Roman Rd, Waukee, IA 50263For Sale
 MLS ID #747398, Connie Brown, Iowa Realty Ankeny. DMMLS
 - $559,0005 bd5 ba2.3k sqft815 NE Elk Run Dr, Waukee, IA 50263For Sale
 MLS ID #743029, Jana Severson, Weichert, Miller & Clark. DMMLS
 - $705,0003 bd4 ba1.7k sqft875 Roman Rd, Waukee, IA 50263For Sale
 MLS ID #715295, LUCREZIA MOORE, Iowa Realty Mills Crossing. DMMLS
 - $655,0006 bd3 ba1.9k sqft415 NW Woodmoor Dr, Waukee, IA 50263For Sale
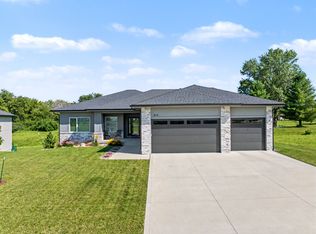 MLS ID #749245, Andria Lang, RE/MAX Concepts. DMMLS
