Welcome to your private country retreat! Situated on 20 fully fenced acres, this beautiful 3-bedroom, 2-bath home offers approximately 1,660 sq. ft. of comfortable living space. The property features an attached 2-car garage, large barn, enclosed detached shop, she shed, and an additional storage shed, providing plenty of room for equipment, hobbies, livestock, or recreational vehicles. Enjoy peaceful country views and access to a shared pond. Whether you’re looking for a mini farm, horse property, bor simply a quiet place to call home, this property offers the perfect blend of privacy, functionality, and rural charm with endless possibilities. Don’t miss this rare opportunity!
For sale
Price cut: $50K (9/10)
$399,900
970 Ross Rains Rd, Albertville, AL 35951
3beds
1,660sqft
Single Family Residence
Built in 2009
20 Acres Lot
$387,000 Zestimate®
$241/sqft
$-- HOA
What's special
Large barnEnclosed detached shopPeaceful country viewsAdditional storage shedShe shed
- 45 days
- 969
- 100
Zillow last checked:
Listing updated:
Listed by:
Tania DiPrima 256-302-9028,
Main Street Realty Plus, LLC
Source: ValleyMLS,MLS#: 21925104
Facts & features
Interior
Bedrooms & bathrooms
- Bedrooms: 3
- Bathrooms: 2
- Full bathrooms: 2
Rooms
- Room types: Master Bedroom, Living Room, Bedroom 2, Bedroom 3, Kitchen, Laundry
Primary bedroom
- Features: Carpet
- Level: First
- Area: 182
- Dimensions: 13 x 14
Bedroom 2
- Features: Carpet
- Level: First
- Area: 132
- Dimensions: 12 x 11
Bedroom 3
- Features: Carpet
- Level: First
- Area: 99
- Dimensions: 11 x 9
Kitchen
- Features: LVP
- Level: First
- Area: 312
- Dimensions: 24 x 13
Living room
- Features: Fireplace, LVP
- Level: First
- Area: 414
- Dimensions: 23 x 18
Laundry room
- Features: LVP
- Level: First
- Area: 84
- Dimensions: 12 x 7
Heating
- Central 1
Cooling
- Central 1
Appliances
- Included: Range, Dishwasher, Refrigerator, Dryer, Washer
Features
- Basement: Crawl Space
- Has fireplace: Yes
- Fireplace features: Gas Log
Interior area
- Total interior livable area: 1,660 sqft
Property
Parking
- Parking features: Garage-Two Car
Features
- Levels: One
- Stories: 1
Lot
- Size: 20 Acres
Details
- Parcel number: 1703050000004000
Construction
Type & style
- Home type: SingleFamily
- Architectural style: Ranch
- Property subtype: Single Family Residence
Condition
- New construction: No
- Year built: 2009
Utilities & green energy
- Sewer: Septic Tank
- Water: Public
Community & HOA
Community
- Subdivision: Metes And Bounds
HOA
- Has HOA: No
Location
- Region: Albertville
Financial & listing details
- Price per square foot: $241/sqft
- Tax assessed value: $92,900
- Date on market: 7/29/2026
Estimated market value
$387,000
$368,000 - $406,000
$1,881/mo
Price history
| Date | Event | Price |
|---|---|---|
| 9/10/2026 | Price change | $399,900-11.1%$241/sqft |
Source:  ValleyMLS #21925104 Report a problem ValleyMLS #21925104 Report a problem | ||
| 8/18/2026 | Price change | $449,900-10%$271/sqft |
Source: ValleyMLS #21925104 Report a problem | ||
| 7/29/2026 | Listed for sale | $499,900$301/sqft |
Source: ValleyMLS #21925104 Report a problem | ||
Public tax history
| Year | Property taxes | Tax assessment |
|---|---|---|
| 2025 | -- | $8,380 +6.9% |
| 2024 | -- | $7,840 +4% |
| 2023 | -- | $7,540 -19.4% |
| 2022 | $351 +2612% | $9,360 +2652.9% |
| 2021 | $13 -96.6% | $340 -97.1% |
| 2020 | $384 | $11,640 +7.2% |
| 2017 | $384 +8.3% | $10,860 +10.8% |
| 2015 | $354 | $9,800 +4.9% |
| 2014 | -- | $9,340 |
| 2013 | -- | $9,340 +9.9% |
| 2012 | -- | $8,500 -51.4% |
| 2011 | -- | $17,500 -25.3% |
| 2010 | -- | $23,420 +3448.5% |
| 2002 | $25 | $660 |
| 2001 | $25 | $660 |
| 2000 | $25 | $660 |
Find assessor info on the county website
Monthly payment
Est. payment
Payment breakdown
Explore the cost of this home by adjusting the details. Changes won't be saved.Climate risks
Neighborhood: 35951
Nearby schools
Schools provided by the listing agent
- Elementary: Asbury Elementary School
- Middle: Asbury Middle School
- High: Asbury
Source: ValleyMLS. This data may not be complete. We recommend contacting the local school district to confirm school assignments for this home.
Similar homes
- $399,0003 bd2 ba2k sqft351 Stone St, Albertville, AL 35951For Sale
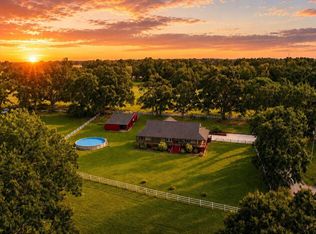 MLS ID #21927673, Mikaila Sutton. ValleyMLS
 - $375,9004 bd4 ba2.4k sqft920 Wolf Creek Dr, Albertville, AL 35951For Sale
 MLS ID #21922166, Pam Brown. ValleyMLS
 - $235,0003 bd2 ba1.4k sqft70 Damien Dr, Albertville, AL 35951For Sale
 MLS ID #21919368, Steve Koleno. ValleyMLS
 - $384,9002 bd2 ba2k sqft1952 Nixon Chapel Rd, Albertville, AL 35950For Sale
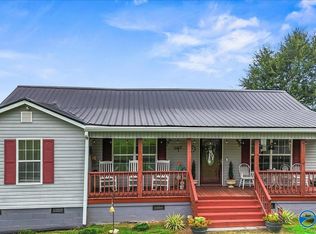 MLS ID #21925721, Wendy Patterson. ValleyMLS
 - $299,9003 bd2 ba1.9k sqft402 Alicia St, Albertville, AL 35950For Sale
 MLS ID #21460816, Kellie Drozdowicz, Keller Williams Homewood. GALMLS
