Skip main navigation
Comp sold
  • $3,450,000

    970 Windsor Rd, Charlottesville, VA 22901

    4beds
    5,729sqft
    Single Family Residence
    Built in 1964
    1.8 Acres Lot
    $3,450,200 Zestimate®
    $602/sqft
    $7,348 Estimated rent

    Home value

    $3,450,200

    $3.21M - $3.69M

    $7,348/mo

    Zestimate® history
    Loading
    Loading...

    Owner options

    List your home for rent

    $7,348/mo

    Rent Zestimate®

    Find your next renter with Zillow Rental Manager. Plus, with online applications, you can quickly screen prospective tenants – for free.

    Learn more

    $7,348/mo

    Rent Zestimate®

    Refinance and save

    $21,959/mo

    Est. payment

    Refinancing to a lower rate could help reduce your monthly payments and save thousands over the life of the loan.

    See today's rates

    $21,959/mo

    Est. payment

    Explore your selling options

    Work with a Zillow partner agent

    Leverage their expertise and Zillow's premium Showcase listings to get your home seen by more buyers.

    Get started

    List with your own agent

    Get your home in front of millions of buyers by listing it on Zillow.

    Learn how to do it

    Sell it yourself

    Take full control of how buyers see your home on Zillow by listing For Sale by Owner (FSBO).

    List your home

    What's special

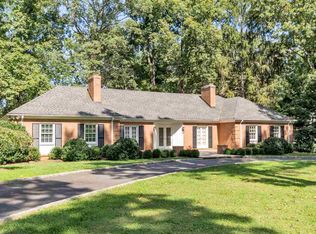
    ENTERED FOR COMP PURPOSES. Set within the highly sought-after Farmington neighborhood, this exceptional residence presents a rare opportunity to own a beautifully renovated and expanded property of quality and timeless appeal. Thoughtfully designed for both elegant entertaining and comfortable daily life, the residence features a desirable first-floor primary suite along with three additional bedrooms with en-suite bathrooms and private balconies. Expansive outdoor spaces serve as a true extension of the interior, highlighted by a stunning screened porch with a fireplace overlooking beautifully landscaped and illuminated grounds. Additional amenities include a walk-out basement and attached two-car garage. A special offering in one of Charlottesville’s most distinguished neighborhoods.

    Zillow last checked:

    Listing updated:

    Listed by:

    COURT NEXSEN 646-660-0700,

    MCLEAN FAULCONER INC., REALTOR

    Bought with:

    MARK MASCOTTE, 0225084816

    MCLEAN FAULCONER INC., REALTOR

    Source: CAAR,MLS#: 678851MLS LogoOriginating MLS: Charlottesville Area Association of Realtors

    Facts & features

    Interior

    Bedrooms & bathrooms
    • Bedrooms: 4
    • Bathrooms: 6
    • Full bathrooms: 5
    • 1/2 bathrooms: 1
    • Main level bathrooms: 2
    • Main level bedrooms: 1
    Rooms
    • Room types: Bathroom, Breakfast Room/Nook, Bonus Room, Bedroom, Dining Room, Exercise Room, Family Room, Full Bath, Foyer, Half Bath, Kitchen, Laundry, Living Room, Mud Room, Recreation, Sunroom
    Primary bedroom
    • Level: First
    Bedroom
    • Level: Second
    Bathroom
    • Level: Basement
    Bathroom
    • Level: First
    Bathroom
    • Level: Second
    Bonus room
    • Level: First
    Bonus room
    • Level: Second
    Breakfast room nook
    • Level: First
    Dining room
    • Level: First
    Exercise room
    • Level: Basement
    Family room
    • Level: First
    Foyer
    • Level: First
    Half bath
    • Level: First
    Kitchen
    • Level: First
    Laundry
    • Level: Basement
    Living room
    • Level: First
    Mud room
    • Level: First
    Recreation
    • Level: Basement
    Sunroom
    • Level: First
    Heating
    • Baseboard, Central, Electric, Forced Air, Heat Pump, Hot Water, Natural Gas, Oil
    Cooling
    • Central Air, Heat Pump
    Appliances
    • Included: Double Oven, Dishwasher, Disposal, Microwave, Refrigerator, Dryer, Humidifier, Washer
    Features
    • Double Vanity, Primary Downstairs, Sitting Area in Primary, Walk-In Closet(s), Entrance Foyer, Mud Room, Recessed Lighting
    • Flooring: Hardwood
    • Windows: Double Pane Windows, Insulated Windows, Low-Emissivity Windows, Screens, Tilt-In Windows
    • Basement: Crawl Space,Exterior Entry,Full,Heated,Interior Entry,Partially Finished,Walk-Out Access
    • Has fireplace: Yes
    • Fireplace features: Gas Log, Masonry, Multiple
    Interior area
    • Total structure area: 6,414
    • Total interior livable area: 5,729 sqft
    • Finished area above ground: 4,601
    • Finished area below ground: 1,128

    Property

    Parking
    • Total spaces: 2
    • Parking features: Attached, Garage
    • Attached garage spaces: 2
    Features
    • Levels: Two
    • Stories: 2
    • Patio & porch: Rear Porch, Deck, Front Porch, Patio, Porch, Side Porch
    Lot
    • Size: 1.8 Acres
    • Topography: Rolling
    Details
    • Parcel number: 060E1000C02100
    • Zoning description: RA Rural Area

    Construction

    Type & style
    • Home type: SingleFamily
    • Architectural style: Colonial
    • Property subtype: Single Family Residence
    Materials
    • Brick, Stick Built, Wood Siding
    • Foundation: Block
    • Roof: Composition,Shingle
    Condition
    • New construction: No
    • Year built: 1964

    Utilities & green energy

    • Sewer: Septic Tank
    • Water: Public
    • Utilities for property: Cable Available

    Community & HOA

    Community
    • Security: Smoke Detector(s)
    • Subdivision: FARMINGTON
    HOA
    • Has HOA: Yes
    • Amenities included: None
    • Services included: Road Maintenance, Snow Removal
    • HOA fee: $1,035 annually
    Location
    • Region: Charlottesville

    Financial & listing details

    • Price per square foot: $602/sqft
    • Tax assessed value: $2,464,300
    • Annual tax amount: $23,885
    • Date on market: 5/20/2026

    Price history

    DateEventPrice
    6/25/2026Sold$3,450,000+210.8%$602/sqft
    Source: CAAR #678851 Report a problem
    6/28/2013Sold$1,110,000-11.2%$194/sqft
    Source: Public Record Report a problem
    4/18/2013Listed for sale$1,250,000-3.1%$218/sqft
    Source: Better Homes and Gardens Real Estate III #509037 Report a problem
    8/14/2010Listing removed$1,290,000$225/sqft
    Source: Better Homes and Gardens Real Estate III #473075 Report a problem
    6/23/2010Price change$1,290,000-7.8%$225/sqft
    Source: Better Homes and Gardens Real Estate III #473075 Report a problem
    1/27/2010Listed for sale$1,399,000$244/sqft
    Source: Visual Tour #462537 Report a problem
    11/23/2009Listing removed$1,399,000$244/sqft
    Source: Real Estate III #462537 Report a problem
    8/8/2009Price change$1,399,000-3.5%$244/sqft
    Source: Real Estate III #462537 Report a problem
    2/28/2009Listed for sale$1,450,000$253/sqft
    Source: Real Estate III #462537 Report a problem

    Public tax history

    YearProperty taxesTax assessment
    2025$22,031 +4.9%$2,464,300 +0.3%
    2024$20,992 +5.9%$2,458,100 +5.9%
    2023$19,819 +12.8%$2,320,700 +12.8%
    2022$17,570 +7.6%$2,057,400 +7.6%
    2021$16,328 +11.9%$1,912,000 +11.9%
    2020$14,597 +2.9%$1,709,300 +2.9%
    2019$14,188 +12066.3%$1,661,400 +6.7%
    2018$117 -98.2%$1,557,400 +0.9%
    2017$6,475 -1.1%$1,543,500 +24%
    2016$6,550 +29.5%$1,244,700 +0.8%
    2015$5,058 $1,235,200 +20.1%
    2014-- $1,028,500 +3.3%
    2013-- $995,900 -2.5%
    2012-- $1,021,300 -3.7%
    2011-- $1,060,500 -0.6%
    2010-- $1,066,900 -8%
    2009-- $1,159,500 -1.9%
    2008-- $1,181,800 +5.6%
    2007-- $1,118,600 +20.6%
    2006-- $927,400 +6.2%
    2005-- $873,200 +27.3%
    2004-- $686,200
    2003-- $686,200 +19.5%
    2002-- $574,400
    2001-- $574,400
    Find assessor info on the county website

    Neighborhood: 22901

    Nearby schools

    GreatSchools rating
    Schools provided by the listing agent
    • Elementary: Murray
    • Middle: Henley
    • High: Western Albemarle

    Source: CAAR. This data may not be complete. We recommend contacting the local school district to confirm school assignments for this home.

    Sell for more on Zillow
    Get a Zillow Showcase℠ listing at no additional cost and you could sell for .
    $3,450,200
    2% more
    +$69,004
    With Zillow Showcase(estimated)
    $3,519,204