Located in the quiet Willow Glen community in Tualatin, this charming 2 bedroom, 2 bath (+bonus room!!) manufactured home offers a bright, open floor plan with beautiful wood-looking flooring and lots of natural light. The spacious kitchen features beautiful cabinetry, generous counter space, and extra storage. The primary suite includes a walk-in closet and private bathroom. A generously sized bonus room is attached with a private entrance, offering space for home office or additional living space. Outside, enjoy a fully fenced yard, an extra-long driveway with ample parking, a storage shed, and a covered outdoor area. A dedicated laundry room also adds convenience. Bridgeport Village is nearby with shopping & dining. Space rent is $995/month.
Active
$105,000
9700 SW Tualatin Rd #5, Tualatin, OR 97062
2beds
880sqft
Residential, Manufactured Home
Built in 2018
-- sqft lot
$-- Zestimate®
$119/sqft
$-- HOA
What's special
Extra storageFully fenced yardStorage shedWalk-in closetGenerous counter spaceDedicated laundry roomCovered outdoor area
- 4 days
- 212
- 8
Likely to sell faster than
Zillow last checked:
Listing updated:
Listed by:
Vanessa Heisler 503-998-4273,
Opt
Source: RMLS (OR),MLS#: 375598638
Facts & features
Interior
Bedrooms & bathrooms
- Bedrooms: 2
- Bathrooms: 2
- Full bathrooms: 2
- Main level bathrooms: 2
Rooms
- Room types: Bonus Room, Laundry, Bedroom 2, Dining Room, Family Room, Kitchen, Living Room, Primary Bedroom
Primary bedroom
- Features: Bathroom, Bathtub With Shower, Walkin Closet
- Level: Main
- Area: 143
- Dimensions: 11 x 13
Bedroom 2
- Features: Closet
- Level: Main
- Area: 90
- Dimensions: 10 x 9
Dining room
- Features: Ceiling Fan, Vaulted Ceiling
- Level: Main
- Area: 63
- Dimensions: 7 x 9
Kitchen
- Features: Builtin Features, Dishwasher, Disposal, Microwave, Free Standing Range, Free Standing Refrigerator, Vaulted Ceiling
- Level: Main
- Area: 108
- Width: 9
Living room
- Features: Vaulted Ceiling
- Level: Main
Heating
- Forced Air
Cooling
- Window Unit(s)
Appliances
- Included: Dishwasher, Disposal, Free-Standing Range, Free-Standing Refrigerator, Microwave, Range Hood, Electric Water Heater
- Laundry: Laundry Room
Features
- Ceiling Fan(s), High Ceilings, Hookup Available, Soaking Tub, Vaulted Ceiling(s), Closet, Built-in Features, Bathroom, Bathtub With Shower, Walk-In Closet(s)
- Flooring: Laminate, Wall to Wall Carpet
- Windows: Double Pane Windows, Vinyl Frames
- Basement: None
Interior area
- Total structure area: 880
- Total interior livable area: 880 sqft
Property
Parking
- Parking features: Driveway
- Has uncovered spaces: Yes
Features
- Levels: One
- Stories: 1
- Patio & porch: Covered Deck, Patio, Porch
- Exterior features: Yard
- Fencing: Fenced
- Park: Willow Glen
Lot
- Features: Level, SqFt 0K to 2999
Details
- Additional structures: ToolShed, HookupAvailable
- Parcel number: M2210005
- On leased land: Yes
- Lease amount: $995
- Zoning: TML
Construction
Type & style
- Home type: MobileManufactured
- Property subtype: Residential, Manufactured Home
Materials
- T111 Siding, Wood Siding
- Foundation: Pillar/Post/Pier, Skirting
- Roof: Shingle
Condition
- Resale
- New construction: No
- Year built: 2018
Utilities & green energy
- Sewer: Public Sewer
- Water: Public
Community & HOA
Community
- Subdivision: Willow Glenn Mobile Home Park
HOA
- Has HOA: No
- Amenities included: Management, Trash
Location
- Region: Tualatin
Financial & listing details
- Price per square foot: $119/sqft
- Tax assessed value: $124,120
- Annual tax amount: $1,250
- Date on market: 11/11/2026
- Listing terms: Cash,Conventional,Other
- Road surface type: Paved
- Body type: Double Wide
Estimated market value
Not available
Estimated sales range
Not available
Not available
Price history
| Date | Event | Price |
|---|---|---|
| 11/11/2026 | Listed for sale | $105,000-19.2%$119/sqft |
Source:  RMLS (OR) #375598638 Report a problem | ||
| 7/1/2026 | Listing removed | $129,995$148/sqft |
Source:  WVMLS #834985 Report a problem | ||
| 3/6/2026 | Price change | $129,995-7.1%$148/sqft |
Source: WVMLS #834985 Report a problem | ||
| 1/9/2026 | Price change | $139,995-6.7%$159/sqft |
Source: WVMLS #834985 Report a problem | ||
| 11/26/2025 | Price change | $149,995-6.3%$170/sqft |
Source: WVMLS #834985 Report a problem | ||
| 10/22/2025 | Listed for sale | $159,995+61.6%$182/sqft |
Source: WVMLS #827534 Report a problem | ||
| 10/17/2025 | Sold | $99,000$113/sqft |
Source:  NWMLS as distributed by MLS GRID #2321822 Report a problem | ||
| 8/9/2025 | Pending sale | $99,000$113/sqft |
Source: NWMLS as distributed by MLS GRID #2321822 Report a problem | ||
| 1/13/2025 | Listed for sale | $99,000$113/sqft |
Source: NWMLS as distributed by MLS GRID #2321822 Report a problem | ||
Public tax history
| Year | Property taxes | Tax assessment |
|---|---|---|
| 2025 | $1,250 | $66,780 |
Find assessor info on the county website
Monthly payment
Climate risks
Neighborhood: 97062
Nearby schools
Schools provided by the listing agent
- Elementary: Tualatin
- Middle: Hazelbrook
- High: Tualatin
Source: RMLS (OR). This data may not be complete. We recommend contacting the local school district to confirm school assignments for this home.


Similar homes
- $110,0003 bd2 ba960 sqft9700 SW Tualatin Rd #18, Tualatin, OR 97062For Sale

 MLS ID #841661, ALEXIS LEXI MCKENZIE, Windermere Heritage. WVMLS
- $118,9002 bd1 ba960 sqft17234 SW Eldorado Dr, Portland, OR 97224Active
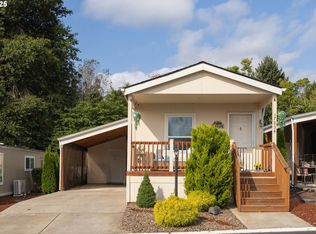
 MLS ID #443130402, Felicity Cortese, Keller Williams Realty Portland Premiere. RMLS (OR)
- $99,9002 bd2 ba960 sqft2681 SE River Rd Unit 39, Hillsboro, OR 97123Active
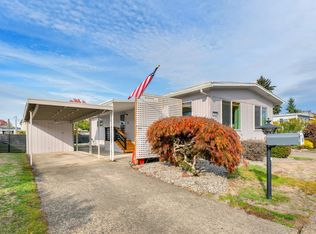 MLS ID #295183031, Alberto Gamino Meza, All Professionals Real Estate. RMLS (OR)
- $104,9003 bd2 ba1.1k sqft13451 SE Raymond St, Portland, OR 97236Active
 MLS ID #172888621, Diane Hart, HomeSmart Realty Group. RMLS (OR)
- $99,9993 bd2 ba1.2k sqft7455 SE King Rd Unit 49, Milwaukie, OR 97222ActiveMLS ID #201960988, Andy Wilcox, Matin Real Estate. RMLS (OR)
- $119,9002 bd2 ba1k sqft1901 SE Minter Bridge Rd Unit 20, Hillsboro, OR 97123ActiveMLS ID #311771491, Cindy Angeles, Knipe Realty ERA Powered. RMLS (OR)
- $54,9002 bd2 ba960 sqft11728 SW Royal Villa Dr, Portland, OR 97224ActiveMLS ID #105465073, Koert Balke, MORE Realty. RMLS (OR)
- $139,9001 bd1 ba596 sqft11040 SW Greenburg Rd APT 206, Tigard, OR 97223ActiveMLS ID #413623349, Morgan Thomas, MORE Realty. RMLS (OR)
- $99,0003 bd2 ba1.2k sqft3930 SE 162nd Ave Unit 29, Portland, OR 97236ActiveMLS ID #523836536, Marjorie Baker, McKenzie-Baker Properties. RMLS (OR)
- $95,0003 bd2 ba1.3k sqft1000 S McKern Ct #29, Newberg, OR 97132ActiveMLS ID #246826479, Alexis Shutte, Property Group NW. RMLS (OR)
- $89,9953 bd2 ba1.1k sqft3500 SE Concord Rd Unit 8, Milwaukie, OR 97267ActiveMLS ID #431745981, Casie Harker, MORE Realty. RMLS (OR)
- $99,9002 bd2 ba1k sqft612 N Cascade Dr Unit 76, Woodburn, OR 97071For SaleMLS ID #846258, KIMBERLY ARCHULETA, John L. Scott Real Estate. WVMLS
- $110,0002 bd1 ba1.2k sqft13640 SE Highway 212 Unit 111, Clackamas, OR 97015ActiveMLS ID #175527609, Jacqueline Smith, Keller Williams Premier Partners. RMLS (OR)
- $99,9003 bd2 ba1k sqft612 N Cascade Dr Unit 76, Woodburn, OR 97071ActiveMLS ID #344676291, Kimberly Archuleta, John L. Scott Portland South. RMLS (OR)
- $80,0003 bd2 ba1.2k sqft3839 Pacific Ave, Forest Grove, OR 97116ActiveMLS ID #328845534, Alma Lozano, eXp Realty, LLC. RMLS (OR)
- $105,0002 bd2 ba1.1k sqft17460 NE Glisan St #11, Portland, OR 97230ActiveMLS ID #765381717, Sharon Alexander, RE/MAX Advantage Group. RMLS (OR)
- $96,0002 bd2 ba874 sqft16551 SE 82nd Dr Unit 27, Clackamas, OR 97015ActiveMLS ID #743151657, Shannon Lambert, The Broker Network, LLC. RMLS (OR)
