Unlock the potential of this special 21+ acre property, ready now with 2 Homes for personal use and rental income OR secure & hold for future expansion/development. Rare find of flat, mostly cleared (approx ¾), readily usable Land offers endless possibilities for a private estate, mini farm, or even residential development. Property now features 1 modular Green Home and 1 mobile home perfect for an in-law cottage, hobby studio, or an income producing rental. The ~2400sf main home was built as a Green home in 2014 and includes sustainable finishes such as bamboo & recycled PVC flooring and a fully paid solar panel system. The spacious kitchen was fully updated in 2021 with cream-colored soft-close cabinetry, quartz countertops, stainless steel appliances, and an oversized island. A light & bright sunroom addition was added in 2024 and the primary bath was stylishly updated in 2025. A separate manufactured home currently serves as a short-term rental, offering immediate income potential if desired. Will convey furnished & with appliances. The property is fully equipped with two septic systems (serviced in 2024), a private well with protective structure, and a whole-house generator. Outdoor features include a welcoming front porch, a fully fenced perimeter plus fencing around each home, an oversized carport, large shed plus additional storage sheds. Currently benefiting from farm tax deferment with bees and hay production, the property also offers alternative qualification potential such as a solar farm. Unbeatable location just 1 minute to I-540 and approximately 20 minutes to Downtown Raleigh, Fuquay-Varina, and Holly Springs. No HOA and no city taxes. Subdivision and development potential make this a truly versatile investment.
Sold for $1,500,000
$1,500,000
9700 Ten Ten Rd, Raleigh, NC 27603
3beds
2,408sqft
Manufactured Home
Built in 2014
21.62 Acres Lot
$1,461,500 Zestimate®
$623/sqft
$-- Estimated rent
Home value
$1,461,500
$1.39M - $1.53M
Not available
Zestimate® history
Owner options
List your home for rent
Find your next renter with Zillow Rental Manager. Plus, with online applications, you can quickly screen prospective tenants – for free.
Refinance and save
$7,191/mo
Est. payment
Refinancing to a lower rate could help reduce your monthly payments and save thousands over the life of the loan.
$7,191/mo
Est. payment
Explore your selling options
Work with a Zillow partner agent
Leverage their expertise and Zillow's premium Showcase listings to get your home seen by more buyers.
Get startedList with your own agent
Get your home in front of millions of buyers by listing it on Zillow.
Learn how to do itSell it yourself
Take full control of how buyers see your home on Zillow by listing For Sale by Owner (FSBO).
List your homeWhat's special
Welcoming front porchFurnished and with appliancesModular green homeOversized islandOversized carportQuartz countertopsCream-colored soft-close cabinetry
Zillow last checked:
Listing updated:
Listed by:
Missy Farrell 919-348-8787,
Berkshire Hathaway HomeService
Bought with:
Jamie Buckley, 281032
Berkshire Hathaway HomeService
Source: Doorify MLS,MLS#: 10157771
Facts & features
Interior
Bedrooms & bathrooms
- Bedrooms: 3
- Bathrooms: 2
- Full bathrooms: 2
- Main level bedrooms: 3
Primary bedroom
- Level: Main
- Area: 272.21 Square Feet
- Dimensions: 16.3 x 16.7
Bedroom 2
- Level: Main
- Area: 165.12 Square Feet
- Dimensions: 12.8 x 12.9
Bedroom 3
- Level: Main
- Area: 159.96 Square Feet
- Dimensions: 12.4 x 12.9
Dining room
- Level: Main
- Area: 120.65 Square Feet
- Dimensions: 12.7 x 9.5
Other
- Level: Main
- Area: 146.7 Square Feet
- Dimensions: 16.3 x 9
Family room
- Level: Main
- Area: 211.56 Square Feet
- Dimensions: 16.4 x 12.9
Kitchen
- Level: Main
- Area: 193.6 Square Feet
- Dimensions: 16 x 12.1
Laundry
- Level: Main
- Area: 74.82 Square Feet
- Dimensions: 8.7 x 8.6
Living room
- Level: Main
- Area: 210.54 Square Feet
- Dimensions: 17.4 x 12.1
Heating
- Central, Electric, Forced Air, Heat Pump, Other, Solar
Cooling
- Central Air, Ceiling Fan(s), Heat Pump, Other
Appliances
- Included: Dishwasher, Freezer, Gas Oven, Microwave, Stainless Steel Appliance(s), Water Heater
- Laundry: Laundry Room
Features
- Ceiling Fan(s), Double Vanity, Entrance Foyer, Kitchen Island, Recessed Lighting, Sauna, Separate Shower, Bathtub/Shower Combination, Walk-In Shower, Quartz Counters
- Flooring: Bamboo, Luxury Vinyl, Other
- Number of fireplaces: 1
- Fireplace features: Gas Log
Interior area
- Total structure area: 2,408
- Total interior livable area: 2,408 sqft
- Finished area above ground: 2,408
- Finished area below ground: 0
Property
Parking
- Total spaces: 12
- Parking features: Carport, Concrete, Gravel
- Carport spaces: 2
- Uncovered spaces: 10
Features
- Levels: One
- Stories: 1
- Patio & porch: Front Porch, Patio
- Exterior features: Private Yard, Rain Gutters, Fenced Yard
- Fencing: Fenced
Lot
- Size: 21.62 Acres
- Features: Agricultural, Back Yard, Cleared, Farm, Front Yard, Irregular Lot, Level, Meadow, Pasture, Private, Split Possible, Hardwood Trees
Details
- Additional structures: Mobile Home, Outbuilding, Shed(s)
- Parcel number: 160903218094000 0095709
- Zoning: R-30
- Special conditions: Standard
- Other equipment: Generator, Other
- Horse amenities: Hay Storage, Pasture
Construction
Type & style
- Home type: MobileManufactured
- Architectural style: Ranch
- Property subtype: Manufactured Home
Materials
- Vinyl Siding
- Foundation: Block, Crawlspace
- Roof: Shingle
Condition
- New construction: No
- Year built: 2014
Utilities & green energy
- Sewer: Septic Tank
- Water: Well
- Utilities for property: Electricity Connected, Propane, Water Connected, Septic Connected
Green energy
- Energy efficient items: Construction
- Energy generation: Solar
Community & HOA
HOA
- Has HOA: No
Location
- Region: Raleigh
Financial & listing details
- Price per square foot: $623/sqft
- Tax assessed value: $1,038,154
- Annual tax amount: $3,864
- Date on market: 4/6/2026
- Listing agreement: Exclusive Right With Exception
- Listing terms: Cash,Conventional,FHA,VA Loan
Price history
| Date | Event | Price |
|---|---|---|
| 5/21/2026 | Sold | $1,500,000$623/sqft |
Source:  Doorify MLS #10157771 Report a problem Doorify MLS #10157771 Report a problem | ||
| 4/7/2026 | Pending sale | $1,500,000$623/sqft |
Source: Doorify MLS #10157771 Report a problem | ||
| 4/6/2026 | Listed for sale | $1,500,000$623/sqft |
Source: Doorify MLS #10157771 Report a problem | ||
Public tax history
Tax history is unavailable.
Neighborhood: 27603
Nearby homes
- $347,900-- bd2 ba1.6k sqft9729 20th Rd, Raleigh, NC 27603Off Market
- $316,300-- bd-- ba1.9k sqft9717 20th Rd, Raleigh, NC 27603Off Market
- $536,0003 bd3 ba2.5k sqft95 Rand Rd, Raleigh, NC 27603Off Market
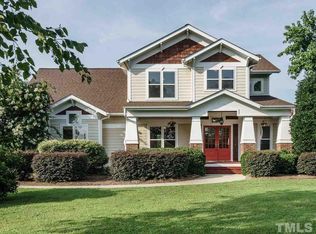
- $179,100-- bd1 ba480 sqft9741 20th Rd, Raleigh, NC 27603Off Market
- $510,0003 bd3 ba3k sqft97 Rand Rd, Raleigh, NC 27603Sold
- $95,0000.76 acres93 Rand Rd, Raleigh, NC 27603Off Market
- $319,000-- bd1 ba2.9k sqft9745 20th Rd, Raleigh, NC 27603Off Market
- $449,7003 bd2 ba1.8k sqft9705 20th Rd, Raleigh, NC 27603Off Market
- $346,600-- bd2 ba1.8k sqft9721 20th Rd, Raleigh, NC 27603Off Market
Nearby schools
GreatSchools rating
- 7/10Rand Road ElementaryGrades: PK-5Distance: 2 mi
- 3/10North Garner MiddleGrades: 6-8Distance: 5.1 mi
- 7/10South Garner HighGrades: 9-12Distance: 4.1 mi
Schools provided by the listing agent
- Elementary: Wake - Rand Road Elementary
- Middle: Wake - North Garner Middle
- High: Wake - South Garner High
Source: Doorify MLS. This data may not be complete. We recommend contacting the local school district to confirm school assignments for this home.
Get a cash offer in 3 minutes
Find out how much your home could sell for in as little as 3 minutes with a no-obligation cash offer.
Estimated market value
$1,461,500
Get a cash offer in 3 minutes
Find out how much your home could sell for in as little as 3 minutes with a no-obligation cash offer.
Estimated market value
$1,461,500
- North Carolina
- Wake County
- Raleigh
- 27603
- 9700 Ten Ten Rd
