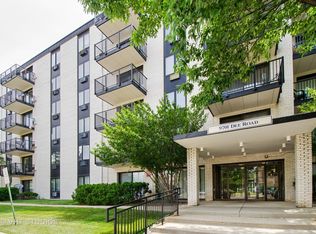
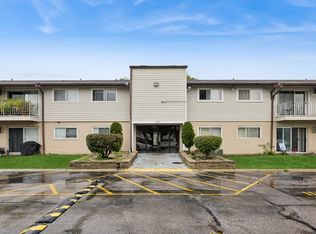
CONTRACTORS & FLIPPERS WELCOME! OWNERS CAN RENT THEIR UNITS OUT AFTER 2 YEARS OF OCCUPANCY. SPACIOUS TOP FLOOR MODEL FEATURING THE 2ND LARGEST MODEL 1-BEDROOM FLOOR PLAN IN THE COMPLEX! THIS UNIT OFFERS BRAND NEW HIGH END PATIO DOORS, NEW LIVING ROOM ELECTRIC BASEBOARDS. 2 NEW WALL AIR CONDITIONERS, ONE OF THEM IS JUST 5 YEARS OLD. ALL SUPPLY LINES AND SHUT OFF'S HAVE BEEN REPLACED, NEWER COMMODE, 1 OF THE CEILING FANS IS NEWER. A GENEROUSLY SIZED BEDROOM, ADDITIONAL CONVENIENCES INCLUDE A PRIVATE STORAGE LOCKER, GARBAGE CHUTE AND LAUNDRY FACILITIES ON THE SAME FLOOR ADDING EASE AND PRACTICALITY TO EVERY DAY LIVING. IDEALLY SITUATED CONDO JUST A 1/2 BLOCK FROM A COVERED BUS STOP. THIS HOME IS CENTRALLY LOCATED NEAR LUTHERAN GENERAL HOSPITAL, MAINE EAST HIGH SCHOOL, THE EAST MAINE SCHOOL DISTRICT OFFICE, GOLF MILL SHOPPING & ENTERTAINMENT, A VARIETY OF RESTAURANTS AND CONVENIENT ACCESS TO I-294. O'HARE INTERNATIONAL AIRPORT IS 12 MINUTES AWAY MAKING COMMUTING AND TRAVEL EXCEPTIONALLY CONVENIENT. THIS CONDO PRESENTS A FANTASTIC OPPORTUNITY TO MAKE IT YOUR OWN-A BLANK CANVAS READY FOR YOUR PERSONAL STYLE, UPDATES AND DECORATING IDEAS. WHETHER YOU'RE A FIRST-TIME BUYER, DOWN SIZER OR PLANNING FOR FUTURE INVESTMENT, THIS HOME OFFERS AN EXCELLENT COMBINATION OF SPACE, LOCATION, VALUE AND OPPORTUNITY!
New
$164,900
9701 N Dee Rd #601K, Niles, IL 60714
1beds
794sqft
Condominium, Single Family Residence
Built in 1980
-- sqft lot
$-- Zestimate®
$208/sqft
$369/mo HOA
What's special
Generously sized bedroomSpacious top floor model
- 3 days
- 91
- 3
Zillow last checked:
Listing updated:
Listed by:
Greg Martin (847)274-6190,
Coldwell Banker Realty
Source: MRED as distributed by MLS GRID,MLS#: 12774305
Facts & features
Interior
Bedrooms & bathrooms
- Bedrooms: 1
- Bathrooms: 1
- Full bathrooms: 1
Rooms
- Room types: No additional rooms
Primary bedroom
- Features: Flooring (Carpet), Window Treatments (Blinds)
- Level: Main
- Area: 168 Square Feet
- Dimensions: 14X12
Dining room
- Features: Flooring (Carpet)
- Level: Main
- Area: 90 Square Feet
- Dimensions: 10X9
Kitchen
- Features: Kitchen (Eating Area-Table Space), Flooring (Ceramic Tile)
- Level: Main
- Area: 88 Square Feet
- Dimensions: 11X8
Laundry
- Features: Flooring (Vinyl)
- Level: Main
- Area: 108 Square Feet
- Dimensions: 12X9
Living room
- Features: Flooring (Carpet), Window Treatments (Blinds)
- Level: Main
- Area: 195 Square Feet
- Dimensions: 15X13
Heating
- Electric, Baseboard
Cooling
- Wall Unit(s)
Appliances
- Included: Range, Microwave, Refrigerator, Range Hood, Electric Oven
- Laundry: Common Area
Features
- Elevator, Storage, Lobby
- Windows: Drapes
- Basement: None
Interior area
- Total structure area: 0
- Total interior livable area: 794 sqft
Property
Parking
- Total spaces: 2
- Parking features: Asphalt, Off Street, Yes, Owned
Accessibility
- Accessibility features: No Disability Access
Features
- Exterior features: Balcony
Lot
- Features: Common Grounds
Details
- Additional structures: Pool House
- Parcel number: 09104011001079
- Special conditions: None
- Other equipment: TV-Cable, Intercom
Construction
Type & style
- Home type: Condo
- Property subtype: Condominium, Single Family Residence
Materials
- Brick
- Foundation: Concrete Perimeter
- Roof: Rubber,Tar/Gravel
Condition
- New construction: No
- Year built: 1980
Details
- Builder model: 6K
Utilities & green energy
- Electric: Circuit Breakers, 100 Amp Service
- Sewer: Public Sewer, Storm Sewer
- Water: Lake Michigan, Public
Community & HOA
Community
- Subdivision: Terrace Square
HOA
- Has HOA: Yes
- Amenities included: Coin Laundry, Elevator in Residence, Storage, On Site Manager/Engineer, Party Room, Pool, Clubhouse, Laundry, Elevator(s), In Ground Pool, School Bus
- Services included: Water, Parking, Insurance, Clubhouse, Exercise Facilities, Pool, Exterior Maintenance, Lawn Care, Scavenger, Snow Removal
- HOA fee: $369 monthly
Location
- Region: Niles
Financial & listing details
- Price per square foot: $208/sqft
- Annual tax amount: $1,786
- Date on market: 10/1/2026
- Ownership: Condo
Estimated market value
Not available
Estimated sales range
Not available
Not available
Price history
| Date | Event | Price |
|---|---|---|
| 10/1/2026 | Listed for sale | $164,900$208/sqft |
Source:  MRED as distributed by MLS GRID #12774305 Report a problem MRED as distributed by MLS GRID #12774305 Report a problem | ||
Public tax history
Tax history is unavailable.
Monthly payment
Est. payment
Payment breakdown
Explore the cost of this home by adjusting the details. Changes won't be saved.Climate risks
Neighborhood: 60714
Nearby schools
Schools provided by the listing agent
- Elementary: Apollo Elementary School
- Middle: Gemini Junior High School
- High: Maine East High School
- District: 63
Source: MRED as distributed by MLS GRID. This data may not be complete. We recommend contacting the local school district to confirm school assignments for this home.
Similar homes
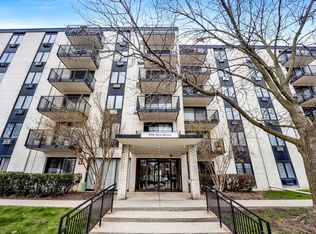
- $194,9001 bd1 ba875 sqft9078 Heathwood Dr #2B, Niles, IL 60714New
 MLS ID #12776012, Shawn Achettu, Achieve Real Estate Group Inc. MRED as distributed by MLS GRID
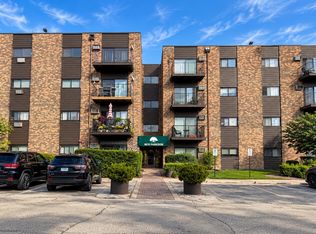
 - $169,9001 bd1 ba850 sqft8970 Parkside Ave #113, Des Plaines, IL 60016New
 MLS ID #12774029, Joanna Fortuna, CSC,RENE, eXp Realty. MRED as distributed by MLS GRID
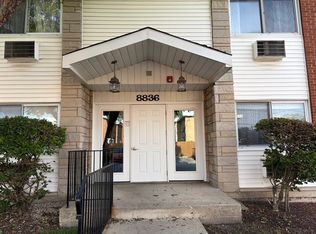
 - $189,0002 bd2 ba900 sqft8836 N Western Ave #207G, Des Plaines, IL 60016New
 MLS ID #12774463, Cyriac Lukose, Coldwell Banker Realty. MRED as distributed by MLS GRID
 - $170,0002 bd1 ba900 sqft850 E Old Willow Rd APT 211, Prospect Heights, IL 60070New
 MLS ID #12753789, Patricia Contreras-Gebien, Baird & Warner. MRED as distributed by MLS GRID
