Discover a rare opportunity to own on private, all-sports Susin Lake in Clarkston — a premium south-facing waterfront setting where you can enjoy gorgeous sunrises and sunsets right from your own dock, with water activities available through all four seasons. Arriving at 9701 Norman Rd, you'll first appreciate the beautiful curb appeal of this well-maintained home. Inside, an easy-living ranch layout puts everything you need on the entry level, including laundry. Vaulted ceilings and Pella windows throughout fill the home with natural light and frame spectacular water views. The flexible entry layout can be reconfigured to suit your needs, and the kitchen opens to a spacious dining area with room to expand further. The great room is anchored by a charming gas fireplace and a multi-functional bar with hammered copper counters, flowing seamlessly into an adjoining flex space. Downstairs, the finished walkout lower level boasts 11-foot ceilings and offers a huge family room and recreation area, a second kitchen, a full bath, and an office with a closet — ideal for guests, extended family, or entertaining. Outside, professionally landscaped grounds are surrounded by extensive perennial gardens. Unwind on the huge covered deck overlooking the water, or follow the paver patio and walkway down to your own lakefront — perfect for every season of lake life. A large, bright shed offers plenty of room to store all your lake toys. Clarkston Schools and just minutes from downtown Clarkston and I-75, this is your chance to embrace lake living without sacrificing an easy commute.
Coming soon 09/25
$575,000
9701 Norman Rd, Clarkston, MI 48348
3beds
2,939sqft
Single Family Residence
Built in 1952
0.27 Acres Lot
$-- Zestimate®
$196/sqft
$-- HOA
What's special
- 2 days
- 420
- 49
Zillow last checked:
Listing updated:
Listed by:
Donna Sanford 248-245-9073,
Brookstone, Realtors LLC 248-963-0501,
David Riemenschneider 248-245-9078,
Brookstone, Realtors LLC
Source: Realcomp II,MLS#: 20261074976
Facts & features
Interior
Bedrooms & bathrooms
- Bedrooms: 3
- Bathrooms: 3
- Full bathrooms: 3
Primary bedroom
- Level: Entry
- Area: 192
- Dimensions: 16 X 12
Bedroom
- Level: Entry
- Area: 110
- Dimensions: 10 X 11
Bedroom
- Level: Entry
- Area: 187
- Dimensions: 17 X 11
Primary bathroom
- Level: Entry
- Area: 84
- Dimensions: 12 X 7
Other
- Level: Entry
- Area: 49
- Dimensions: 7 X 7
Other
- Level: Basement
- Area: 45
- Dimensions: 9 X 5
Dining room
- Level: Entry
- Area: 266
- Dimensions: 19 X 14
Family room
- Level: Basement
- Area: 400
- Dimensions: 25 X 16
Flex room
- Level: Entry
- Area: 143
- Dimensions: 13 X 11
Great room
- Level: Entry
- Area: 450
- Dimensions: 30 X 15
Kitchen
- Level: Entry
- Area: 168
- Dimensions: 21 X 8
Other
- Level: Basement
- Area: 80
- Dimensions: 10 X 8
Laundry
- Level: Entry
- Area: 32
- Dimensions: 8 X 4
Library
- Level: Basement
- Area: 150
- Dimensions: 15 X 10
Heating
- Forced Air, Natural Gas
Cooling
- Central Air
Appliances
- Included: Free Standing Gas Oven, Free Standing Refrigerator, Range Hood
- Laundry: Gas Dryer Hookup, Washer Hookup
Features
- High Speed Internet, Programmable Thermostat, Spa Hottub
- Basement: Bath Stubbed,Finished,Walk Out Access
- Has fireplace: Yes
- Fireplace features: Gas, Great Room
Interior area
- Total interior livable area: 2,939 sqft
- Finished area above ground: 1,939
- Finished area below ground: 1,000
Property
Parking
- Parking features: No Garage
Features
- Levels: One
- Stories: 1
- Entry location: GroundLevelwSteps
- Patio & porch: Covered, Deck, Patio, Porch
- Exterior features: Gutter Guard System, Lighting, Spa Hottub
- Pool features: None
- Fencing: Fencing Allowed
- On waterfront: Yes
- Waterfront features: All Sports Lake, Direct Water Frontage, Dock Facilities, Lake Front, Waterfront
- Body of water: SUSIN LAKE
Lot
- Size: 0.27 Acres
- Dimensions: 42 x 298
- Features: Water View
Details
- Additional structures: Sheds
- Parcel number: 0711327021
- Special conditions: Short Sale No,Standard
Construction
Type & style
- Home type: SingleFamily
- Architectural style: Ranch
- Property subtype: Single Family Residence
Materials
- Vinyl Siding
- Foundation: Basement, Crawl Space, Poured, Sump Pump
- Roof: Asphalt
Condition
- New construction: No
- Year built: 1952
- Major remodel year: 2025
Utilities & green energy
- Sewer: Septic Tank
- Water: Well
Community & HOA
Community
- Subdivision: SUPRVRS 12 - SPRINGFIELD TOWNSHIP
HOA
- Has HOA: No
Location
- Region: Clarkston
Financial & listing details
- Price per square foot: $196/sqft
- Tax assessed value: $134,150
- Annual tax amount: $4,589
- Date on market: 9/25/2026
- Cumulative days on market: 2 days
- Listing agreement: Exclusive Right To Sell
- Listing terms: Cash,Conventional,FHA,Va Loan
- Exclusions: Exclusion(s) Do Not Exist
Estimated market value
Not available
Estimated sales range
Not available
Not available
Price history
| Date | Event | Price |
|---|---|---|
| 1/23/2021 | Listing removed | $522,000$178/sqft |
Source:  MiRealSource #40116808 Report a problem MiRealSource #40116808 Report a problem | ||
| 11/6/2020 | Price change | $522,000-0.6%$178/sqft |
Source: Brookstone, Realtors LLC #2200084288 Report a problem | ||
| 9/21/2020 | Listed for sale | $525,000$179/sqft |
Source: Owner Report a problem | ||
Public tax history
| Year | Property taxes | Tax assessment |
|---|---|---|
| 2025 | $4,478 +5.4% | $157,380 +5.8% |
| 2024 | $4,246 +4.6% | $148,730 +9.8% |
| 2023 | $4,061 +7.9% | $135,450 +3.3% |
| 2022 | $3,762 +0.9% | $131,140 -18.4% |
| 2021 | $3,729 | $160,790 -0.5% |
| 2020 | -- | $161,600 -2.2% |
| 2019 | -- | $165,200 +8.5% |
| 2018 | $3,520 +0.4% | $152,300 +15.2% |
| 2015 | $3,506 | $132,200 +14.1% |
| 2014 | -- | $115,900 +20.4% |
| 2011 | -- | $96,300 -9.3% |
| 2010 | -- | $106,200 -11.6% |
| 2009 | -- | $120,200 |
Find assessor info on the county website
Monthly payment
Est. payment
Payment breakdown
Explore the cost of this home by adjusting the details. Changes won't be saved.Climate risks
Neighborhood: 48348
Similar homes
- $570,0004 bd3 ba2.8k sqft8117 Remington Ct, Clarkston, MI 48348For Sale
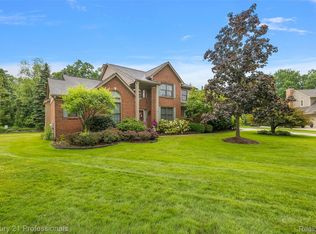
 MLS ID #20261045152, Lauren Fortinberry, Century 21 Professionals Clarkston. Realcomp II
 - $540,0005 bd4 ba3.6k sqft9610 Forest Ridge Dr, Clarkston, MI 48348For Sale
 MLS ID #20261040479, Ann M Beard, Real Estate One-Milford. Realcomp II
 - $634,9004 bd3 ba3.4k sqft8265 Deerwood Rd, Clarkston, MI 48348For Sale
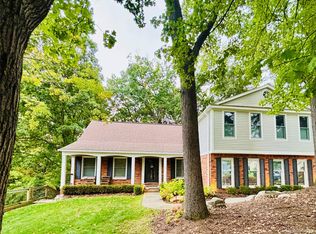 MLS ID #20261068468, Emily A Ford, @properties Christie's Int'l R E Clarkston. Realcomp II
 - $395,0003 bd2 ba1.9k sqft8965 Tartan Dr, Clarkston, MI 48348For Sale
 MLS ID #20261070505, Pete Gallagher, Keller Williams Premier. Realcomp II
 - $449,9004 bd4 ba3.1k sqft7510 Greene Haven Dr, Clarkston, MI 48348For SaleMLS ID #20261075837, Michael D Allingham, Rock City Management. Realcomp II
- $550,0004 bd3 ba3.5k sqft8954 Patrick Dr, Davisburg, MI 48350For SaleMLS ID #20261066126, Andrew Dirks, Real Broker, LLC Clarkston. Realcomp II
- $729,9003 bd3 ba2.7k sqft8245 Kier Rd, Clarkston, MI 48348For SaleMLS ID #20261073734, Michael F Lachowicz, Key Realty - Monroe. Realcomp II
- $550,0003 bd3 ba3.2k sqft8520 Englewood Dr, Clarkston, MI 48346For SaleMLS ID #20261071214, Lynn Swanson, Real Estate One. Realcomp II
- $599,9005 bd3 ba3.2k sqft8225 Brookstone Ln, Clarkston, MI 48348For SaleMLS ID #20261045571, Jinny Yun, Century 21 Professionals Troy. Realcomp II
- $574,9005 bd4 ba3.3k sqft9243 Sherwood Dr, Davisburg, MI 48350For SaleMLS ID #20261032907, Jason Gault, Real Estate One-W Blmfld. Realcomp II
- $649,9003 bd4 ba4k sqft8454 Fawn Valley Dr, Clarkston, MI 48348For SaleMLS ID #20261067756, Christopher S Lee, Love It Or List It Real Estate Solutions Inc. Realcomp II
- $599,0003 bd4 ba1.8k sqft10470 King Rd, Davisburg, MI 48350For SaleMLS ID #20261057401, Randy Miller, RE/MAX Eclipse Clarkston. Realcomp II
- $525,0004 bd3 ba3.6k sqft221 Maplewood Dr, Clarkston, MI 48348For SaleMLS ID #20261071914, Mylz Wade, KW Domain. Realcomp II
- $550,0004 bd2 ba3.5k sqft7210 Scenic Rdg, Clarkston, MI 48346For SaleMLS ID #20261063239, Donna Sanford, Brookstone, Realtors LLC. Realcomp II
- $599,0004 bd4 ba4k sqft9844 Pine Knob Rd, Clarkston, MI 48348For SaleMLS ID #20261049011, Michael Gould, KW Professionals. Realcomp II
- $649,9003 bd2 ba2.5k sqft5370 Whipple Lake Rd, Clarkston, MI 48348For SaleMLS ID #20261019785, Tammy M Inglis, Oakland Corners Realty LLC. Realcomp II
- $619,9004 bd4 ba3.5k sqft7880 Deerhill Dr, Clarkston, MI 48346For SaleMLS ID #20261062078, Randy Miller, RE/MAX Eclipse Clarkston. Realcomp II
- $699,0004 bd4 ba3.4k sqft3120 Canyon Oaks, Davisburg, MI 48350For SaleMLS ID #20261076989, Sally Hendrix, Century 21 Professionals Clarkston. Realcomp II
- $419,9003 bd2 ba2.4k sqft4789 Curtis Ln, Clarkston, MI 48346For SaleMLS ID #20261076690, Christopher Mersino, MBA Real Estate Services. Realcomp II
- $825,0004 bd3 ba3.5k sqft8275 Stonebrook Ln, Clarkston, MI 48348For SaleMLS ID #20261068685, Emily Tuck, Century 21 Metro Brokers. Realcomp II
