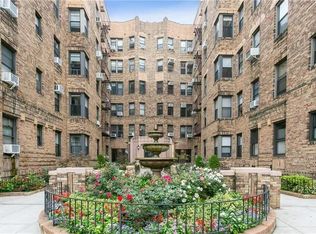
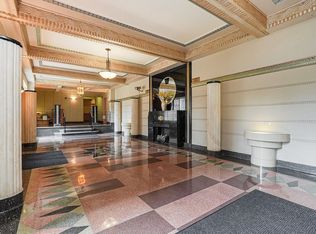
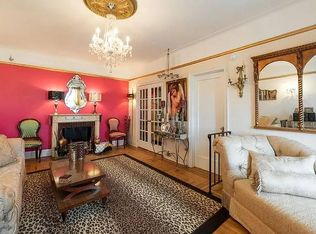
Welcome to this spacious 1 bedroom in one of Bay Ridge's most desirable Pre-War buildings. Surrounded by art deco elegance, Unit 2A at 9701 Shore Road features details such as curved archways and rounded plaster ceiling moldings, as well as newly refinished, original hardwood floors. From the king sized bedroom, you can enjoy tranquil views of the water, the landscaped gardens, and Shore Road Park. An updated eat-in kitchen opens graciously into the oversized living area, which is large enough to accomodate both living room and dining room furniture, or home office needs. The bathroom has a full bathtub with an elegant pedestal sink. Good closet space makes for organized, comfortable living.
The building offers amenities such as storage units and bike storage, as well as updated laundry facilities, a private patio in the rear, and a live-in super. Attractive features include a pet friendly policy, and possible 10% down for well qualified buyers. Monthly maintenance includes taxes as well as heat, water, and electric (additional air conditioning fee applies).
This incredible location offers the best of Bay Ridge convenience with wonderful transportation access. The X27/X37 to Lower Manhattan and Midtown stop right in front, and the 95th Street R train is a few blocks away. A Citi bike station is across the street for rides down to the ferry, connecting you to Wall Street and more with ease. Enjoy strolling along 3rd Avenue to all of the great shopping, restaurants, and cafes that Bay Ridge is known for.
In contract
$399,000
9701 Shore Rd APT 2A, Brooklyn, NY 11209
1beds
880sqft
Coop
Built in 1935
-- sqft lot
$-- Zestimate®
$453/sqft
$1,077/mo HOA
What's special
Landscaped gardensKing sized bedroomArt deco eleganceShore road parkElegant pedestal sinkUpdated eat-in kitchenCurved archways
- 226 days
- 58
- 0
Zillow last checked:
Listing updated:
Listed by:
Corcoran 917-535-6926,
Elisa Cassidy
Source: StreetEasy,MLS#: S1812696
Facts & features
Interior
Bedrooms & bathrooms
- Bedrooms: 1
- Bathrooms: 1
- Full bathrooms: 1
Rooms
- Room types: Bike Room
Appliances
- Laundry: Inside
Features
- Flooring: Hardwood
- Has fireplace: No
Interior area
- Total structure area: 880
- Total interior livable area: 880 sqft
Property
Features
- Patio & porch: Other
- Exterior features: Garden
- Has view: Yes
- View description: Garden, Park/Greenbelt, Water
- Has water view: Yes
- Water view: Water
Details
- Parcel number: 0612900122A
- Special conditions: Resale
Construction
Type & style
- Home type: Cooperative
- Property subtype: Coop
Condition
- Year built: 1935
Community & HOA
Community
- Subdivision: Fort Hamilton
HOA
- Has HOA: Yes
- Amenities included: Laundry
- Services included: Maintenance
- HOA fee: $1,077 monthly
Location
- Region: Brooklyn
Financial & listing details
- Price per square foot: $453/sqft
- Tax assessed value: $10,211,000
- Annual tax amount: $485,509
- Date on market: 2/26/2026
Estimated market value
Not available
Estimated sales range
Not available
Not available
Price history
| Date | Event | Price |
|---|---|---|
| 8/6/2026 | Contingent | $399,000$453/sqft |
Source: StreetEasy #S1812696 Report a problem | ||
| 6/9/2026 | Price change | $399,000-6.1%$453/sqft |
Source: StreetEasy #S1812696 Report a problem | ||
| 2/26/2026 | Listed for sale | $425,000$483/sqft |
Source: StreetEasy #S1812696 Report a problem | ||
Public tax history
| Year | Property taxes | Tax assessment |
|---|---|---|
| 2020 | -- | -- |
| 2019 | -- | -- |
| 2018 | $485,509 | $4,594,950 +15.8% |
| 2017 | -- | $3,968,550 |
Find assessor info on the county website
Monthly payment
Climate risks
Neighborhood: Bay Ridge
Similar homes
- $399,0001 bd1 ba750 sqftImperial Plaza, Brooklyn, NY 11209For Sale
 MLS ID #503333, Mark H. Maguire, Listing by: John A Maguire Real Estate, LL. BNYMLS
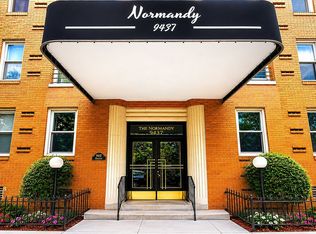
 - $355,0001 bd1 ba825 sqft9437 Shore Rd APT E6, Brooklyn, NY 11209Active
 MLS ID #S1843498, Nicholas Venturini, Listing by: Ben Bay Realty Co. StreetEasy
 - $355,0001 bd1 ba762 sqft302 96th St APT 4G, Brooklyn, NY 11209Active
 MLS ID #S1840758, Michelle Epstein, Listing by: Keller Williams Realty Empire. StreetEasy
 - $349,0001 bd1 ba752 sqft61 Oliver St APT 2V, Brooklyn, NY 11209Active
 MLS ID #S1848328, Dennis McArdle, Listing by: Remax Edge. StreetEasy
