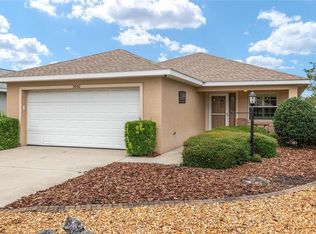
Under contract-accepting backup offers. Virtually Staged. The Expensive Updates Are Behind You. The Enjoyment Is Ahead of You. Roof (2021), HVAC (2022), and 20 roof-mounted solar panels installed in 2024—with the solar lease paid off by the seller at closing. A paver driveway welcomes you home to this Wakefield model offering 2 bedrooms, 2 bathrooms, a den/flex room, and a 2-car garage—a home designed to be enjoyed from the day you move in. The kitchen features staggered cabinetry, granite countertops, black stainless appliances, a gas range, and generous cabinet and counter space. Luxury vinyl plank flooring extends throughout the home, complemented by updated lighting, replacement windows, and tastefully updated bathrooms for a fresh, inviting feel. The den offers flexible space for a home office, hobby room, library, or TV room, while the former screened lanai has been professionally enclosed to create a bright Florida Room you'll enjoy year-round. Additional features include a gas dryer and gas hot water heater, adding to the home's efficiency and everyday convenience. Located in On Top of the World, you'll enjoy golf cart access to three golf courses, multiple swimming pools, fitness centers, pickleball and tennis courts, walking trails, hobby and craft studios, restaurants, entertainment, shopping, and medical facilities. Move in, unpack, and start enjoying everything On Top of the World has to offer.
Accepting backups
Price cut: $8K (8/11)
$237,900
9702 SW 92ND PLACE ROAD, OCALA, FL 34481
2beds
1,500sqft
Single Family Residence
Built in 2004
6,970 Square Feet Lot
$231,100 Zestimate®
$159/sqft
$479/mo HOA
What's special
Tastefully updated bathroomsUpdated lightingGranite countertopsGas rangeReplacement windowsBlack stainless appliancesPaver driveway
- 56 days
- 536
- 32
Zillow last checked:
Listing updated:
Listed by:
Colleen Skeffington 802-349-8771,
FLORIDA ADVANTAGE REALTY GROUP 352-618-2926
Source: Stellar MLS,MLS#: OM729002 Originating MLS: Ocala - Marion
Originating MLS: Ocala - Marion
Facts & features
Interior
Bedrooms & bathrooms
- Bedrooms: 2
- Bathrooms: 2
- Full bathrooms: 2
Rooms
- Room types: Den/Library/Office, Florida Room
Primary bedroom
- Features: En Suite Bathroom, Built-in Closet
- Level: First
Bedroom 2
- Features: Built-in Closet
- Level: First
Primary bathroom
- Features: Dual Sinks, Linen Closet
- Level: First
Kitchen
- Features: Pantry, Built-in Closet
- Level: First
Living room
- Features: Ceiling Fan(s)
- Level: First
Heating
- Heat Pump
Cooling
- Central Air
Appliances
- Included: Dishwasher, Disposal, Dryer, Gas Water Heater, Microwave, Range, Refrigerator, Washer, Water Softener
- Laundry: Laundry Room
Features
- Ceiling Fan(s), Eating Space In Kitchen, Living Room/Dining Room Combo, Primary Bedroom Main Floor, Solid Wood Cabinets, Stone Counters, Walk-In Closet(s)
- Flooring: Luxury Vinyl, Tile
- Doors: Sliding Doors
- Windows: Skylight(s), Window Treatments
- Has fireplace: No
Interior area
- Total structure area: 1,973
- Total interior livable area: 1,500 sqft
Video & virtual tour
Property
Parking
- Total spaces: 2
- Parking features: Garage Door Opener, Ground Level
- Attached garage spaces: 2
Features
- Levels: One
- Stories: 1
- Patio & porch: Covered, Front Porch, Patio, Rear Porch
Lot
- Size: 6,970 Square Feet
- Dimensions: 53 x 130
- Features: Landscaped, Level, Near Golf Course
- Residential vegetation: Trees/Landscaped
Details
- Parcel number: 35300255002
- Zoning: PUD
- Special conditions: None
Construction
Type & style
- Home type: SingleFamily
- Property subtype: Single Family Residence
Materials
- Block, Stucco
- Foundation: Slab
- Roof: Shingle
Condition
- Completed
- New construction: No
- Year built: 2004
Utilities & green energy
- Electric: Photovoltaics Seller Owned
- Sewer: Public Sewer
- Water: Public
- Utilities for property: Cable Available, Electricity Connected, Natural Gas Connected, Sewer Connected, Sprinkler Meter, Street Lights, Underground Utilities, Water Connected
Green energy
- Energy generation: Solar
- Water conservation: Xeriscape
Community & HOA
Community
- Features: Buyer Approval Required, Clubhouse, Community Mailbox, Deed Restrictions, Dog Park, Fitness Center, Gated Community - No Guard, Golf Carts OK, Golf, Park, Playground, Pool, Racquetball, Restaurant, Sidewalks, Special Community Restrictions, Tennis Court(s)
- Security: Gated Community
- Pet fee: $0 monthly
- Senior community: Yes
- Subdivision: ON TOP OF THE WORLD
HOA
- Has HOA: Yes
- Amenities included: Basketball Court, Cable TV, Clubhouse, Elevator(s), Fence Restrictions, Fitness Center, Gated, Golf Course, Maintenance, Optional Additional Fees, Park, Pickleball Court(s), Playground, Pool, Racquetball, Recreation Facilities, Sauna, Shuffleboard Court, Spa/Hot Tub, Storage, Tennis Court(s), Trail(s)
- Services included: Cable TV, Common Area Taxes, Community Pool, Maintenance Structure, Maintenance Grounds, Maintenance Repairs, Manager, Pool Maintenance, Recreational Facilities, Trash
- HOA fee: $479 monthly
- HOA name: Lori Sands
- HOA phone: 352-854-0805
Location
- Region: Ocala
Financial & listing details
- Price per square foot: $159/sqft
- Tax assessed value: $240,400
- Annual tax amount: $2,489
- Date on market: 7/22/2026
- Cumulative days on market: 155 days
- Listing terms: Cash,Conventional
- Ownership: Leasehold
- Total actual rent: 0
- Electric utility on property: Yes
- Road surface type: Paved
Estimated market value
$231,100
$220,000 - $243,000
$1,803/mo
Price history
| Date | Event | Price |
|---|---|---|
| 8/11/2026 | Price change | $237,900-3.3%$159/sqft |
Source:  Stellar MLS #OM729002 Report a problem Stellar MLS #OM729002 Report a problem | ||
| 7/22/2026 | Listed for sale | $245,900-1.4%$164/sqft |
Source: Stellar MLS #OM729002 Report a problem | ||
| 7/14/2026 | Listing removed | $249,500$166/sqft |
Source:  BeachesMLS #B26008372 Report a problem BeachesMLS #B26008372 Report a problem | ||
| 5/30/2026 | Price change | $249,500-0.2%$166/sqft |
Source: Stellar MLS #OM721717 Report a problem | ||
| 3/29/2026 | Listed for sale | $249,900+68.9%$167/sqft |
Source: Stellar MLS #OM721717 Report a problem | ||
| 2/6/2020 | Listing removed | $148,000$99/sqft |
Source: ON TOP OF THE WORLD RE MARION #OM566280 Report a problem | ||
| 2/3/2020 | Listed for sale | $148,000$99/sqft |
Source: ON TOP OF THE WORLD RE MARION #OM566280 Report a problem | ||
| 1/31/2020 | Sold | $148,000$99/sqft |
Source:  OMCAR #566280 Report a problem OMCAR #566280 Report a problem | ||
| 11/21/2019 | Pending sale | $148,000$99/sqft |
Source: ON TOP OF THE WORLD R E OF MARION, LLC #566280 Report a problem | ||
| 11/18/2019 | Listed for sale | $148,000$99/sqft |
Source: ON TOP OF THE WORLD R E OF MARION, LLC #566280 Report a problem | ||
Public tax history
| Year | Property taxes | Tax assessment |
|---|---|---|
| 2025 | $2,490 +11% | $168,823 +2.9% |
| 2024 | $2,243 +2.6% | $164,065 +3% |
| 2023 | $2,186 +3.1% | $159,286 +3% |
| 2022 | $2,119 +0.3% | $154,647 +3% |
| 2021 | $2,113 -13.5% | $150,143 +15.8% |
| 2020 | $2,442 +158.2% | $129,680 +66.2% |
| 2019 | $946 | $78,034 +1.9% |
| 2018 | $946 +6.9% | $76,579 +2.1% |
| 2017 | $884 +1.9% | $75,004 +2.1% |
| 2016 | $868 | $73,461 +0.7% |
| 2015 | $868 +5.6% | $72,950 +0.8% |
| 2014 | $822 +1.5% | $72,371 +1.5% |
| 2013 | $810 -21% | $71,301 -17.7% |
| 2012 | $1,025 -9.1% | $86,662 -7% |
| 2011 | $1,128 -20.2% | $93,139 -16.3% |
| 2010 | $1,414 -6.2% | $111,339 -6.8% |
| 2009 | $1,507 +1.4% | $119,448 +0.1% |
| 2008 | $1,486 -8.1% | $119,329 +3% |
| 2007 | $1,617 -5.8% | $115,854 +2.5% |
| 2006 | $1,717 | $113,029 +5.5% |
| 2005 | -- | $107,187 +2043.7% |
| 2004 | -- | $5,000 |
Find assessor info on the county website
Monthly payment
Est. payment
Payment breakdown
Explore the cost of this home by adjusting the details. Changes won't be saved.Climate risks
Neighborhood: 34481
Similar homes
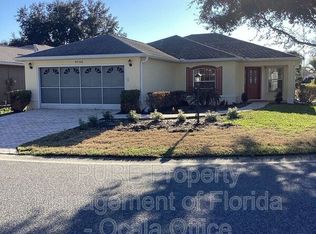
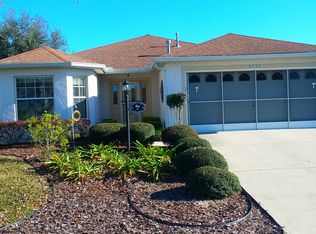
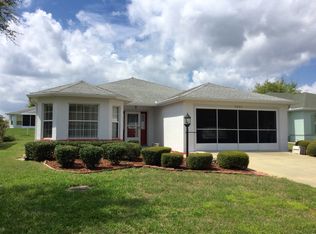
- $249,9992 bd2 ba1.8k sqft9526 SW 92ND PLACE ROAD, OCALA, FL 34481For Sale
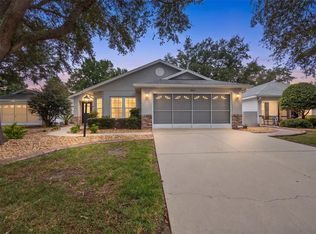
 MLS ID #GC542418, David Amerio, Jr, LPT REALTY, LLC. Stellar MLS
 - $229,9902 bd2 ba1.2k sqft9042 SW 102ND CIRCLE, OCALA, FL 34481For Sale
 MLS ID #OM726458, Valerie Ostrom, FONTANA REALTY. Stellar MLS
 - $219,0002 bd2 ba1.7k sqft9153 SW 91ST TERRACE, OCALA, FL 34481For Sale
 MLS ID #OM728272, Kathy Joshi, ON TOP OF THE WORLD REAL EST. Stellar MLS
 - $215,0002 bd2 ba1.5k sqft9077 SW 91ST CIRCLE, OCALA, FL 34481For Sale
 MLS ID #OM726012, Scott Coldwell, COLDWELL REALTY SOLD GUARANTEE. Stellar MLS
 - $224,9002 bd2 ba1.2k sqft8141 SW 80TH TERRACE, OCALA, FL 34476For SaleMLS ID #OM730544, Scott Coldwell, COLDWELL REALTY SOLD GUARANTEE. Stellar MLS
- $299,9002 bd2 ba1.7k sqft9269 SW 97TH CIRCLE, OCALA, FL 34481For SaleMLS ID #OM729958, Amber Leathers, ON TOP OF THE WORLD REAL EST. Stellar MLS
- $199,0002 bd2 ba1.4k sqft9150 SW 102ND CIRCLE, OCALA, FL 34481For SaleMLS ID #OM714045, Amanda Tuck, MAIN STREET REALTY & DEVELOP. Stellar MLS
- $275,0002 bd2 ba1.4k sqft9947 SW 100TH TERRACE ROAD, OCALA, FL 34481For SaleMLS ID #OM731105, Courtney Forrest, RE/MAX PREMIER REALTY. Stellar MLS
- $193,0002 bd2 ba1.7k sqft9820 SW 89TH TERRACE #E, OCALA, FL 34481For SaleMLS ID #GC540724, Marielena Petrucelli Moronta, PEPINE REALTY. Stellar MLS
- $249,9003 bd2 ba1.5k sqft8034 SW 81ST LOOP, OCALA, FL 34476For SaleMLS ID #OM730015, Kerry Millhiser, EXP REALTY LLC. Stellar MLS
- $239,9003 bd2 ba1.7k sqft9614 SW 53RD CIRCLE, OCALA, FL 34476For SaleMLS ID #OM731980, Leigh Ann Venable, HOMERUN REALTY. Stellar MLS
- $219,5002 bd2 ba1.4k sqft8661 SW 65TH TERRACE, OCALA, FL 34476For SaleMLS ID #OM731360, Barb Whitehead, SOUTHERN ASSOCIATES REALTY LLC. Stellar MLS
- $347,0002 bd2 ba1.9k sqft8865 SW 100TH AVENUE, OCALA, FL 34481For SaleMLS ID #OM724540, Amber Nardino, EXP REALTY LLC. Stellar MLS
- $169,9002 bd2 ba1.4k sqft9078 SW 82ND TERRACE #D, OCALA, FL 34481For SaleMLS ID #OM730882, Colleen Skeffington, FLORIDA ADVANTAGE REALTY GROUP. Stellar MLS
- $189,9002 bd2 ba1.7k sqft9257 SW 82ND TERRACE #H, OCALA, FL 34481For SaleMLS ID #OM729961, Kathy Joshi, ON TOP OF THE WORLD REAL EST. Stellar MLS
- $184,9002 bd2 ba1.7k sqft9882 SW 88TH TERRACE #B, OCALA, FL 34481For SaleMLS ID #OM729409, Amber Milko, ON TOP OF THE WORLD REAL EST. Stellar MLS
- $229,0002 bd2 ba1.1k sqft6196 SW 101ST PLACE, OCALA, FL 34476For SaleMLS ID #OM719965, Bobbie Jo Clark, CROWN & GLORY REALTY INC. Stellar MLS
- $299,0003 bd2 ba2.1k sqft8798 SW 83RD CIRCLE, OCALA, FL 34481For SaleMLS ID #OM711915, Jenni Kennedy, REAL BROKER, LLC. Stellar MLS
- $349,9003 bd3 ba1.8k sqft8706 SW 88TH PLACE, OCALA, FL 34481For SaleMLS ID #OM730197, Barb Whitehead, SOUTHERN ASSOCIATES REALTY LLC. Stellar MLS
- $290,0003 bd2 ba2k sqft9365 SW 94TH LOOP, OCALA, FL 34481For SaleMLS ID #NS1085595, Nate Samson, ENGEL & VOLKERS NEW SMYRNA. Stellar MLS
