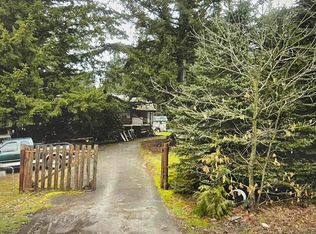
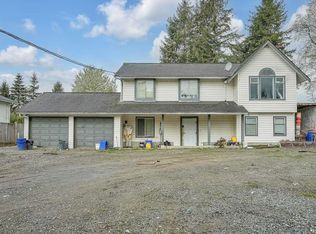
OPPORTUNITY KNOCKS! Private 5.48-acre oasis perfectly situated in the path of development! This unique property offers immediate flexibility with two fully renovated, self-contained spaces. The bright main floor features a 2-bed home (renovated 2012-2014) with a charming real wood fireplace, a renovated kitchen, and a large covered glass patio overlooking the private yard. The lower level is a separate 2-bed in-law suite/rental space, including its own access and a double garage. Enjoy beautiful front gardens, mature fruit trees, and a fenced garden plot. Exceptional storage is provided by a permanent, powered, and insulated storage container. Bonus: City water! This property offers life style and investment opportunity! Call today!!!
For sale
C$1,289,000
9703 Dewdney Trunk Rd, Mission, BC V2V 7G5
4beds
2,039sqft
Single Family Residence
Built in 1959
5.48 Acres Lot
$-- Zestimate®
C$632/sqft
C$-- HOA
What's special
Bright main floorCharming real wood fireplaceRenovated kitchenDouble garageBeautiful front gardensMature fruit treesFenced garden plot
- 331 days
- 32
- 1
Zillow last checked:
Listing updated:
Listed by:
Luke Rogers,
Royal LePage - Wolstencroft Brokerage
Source: Greater Vancouver REALTORS®,MLS®#: R3067975 Originating MLS®#: Fraser Valley
Originating MLS®#: Fraser ValleyFacts & features
Interior
Bedrooms & bathrooms
- Bedrooms: 4
- Bathrooms: 3
- Full bathrooms: 2
- 1/2 bathrooms: 1
Heating
- Baseboard, Electric
Appliances
- Included: Washer/Dryer, Dishwasher, Refrigerator, Stove
- Laundry: In Unit
Features
- Basement: Full
- Number of fireplaces: 2
- Fireplace features: Wood Burning
Interior area
- Total structure area: 2,039
- Total interior livable area: 2,039 sqft
Video & virtual tour
Property
Parking
- Total spaces: 10
- Parking features: Garage, Open, RV Access/Parking, Rear Access, Asphalt, Gravel, Garage Door Opener
- Garage spaces: 2
- Has uncovered spaces: Yes
Features
- Stories: 2
- Has view: Yes
- View description: Rear treed privacy
- Frontage length: 210
Lot
- Size: 5.48 Acres
- Dimensions: 210 x 1220' (5.48AC)
- Features: Private, Recreation Nearby, Rural Setting
Construction
Type & style
- Home type: SingleFamily
- Architectural style: Rancher/Bungalow w/Bsmt.
- Property subtype: Single Family Residence
Condition
- Year built: 1959
Community & HOA
Community
- Features: Near Shopping
- Subdivision: Dewdney Estates
HOA
- Has HOA: No
Location
- Region: Mission
Financial & listing details
- Price per square foot: C$632/sqft
- Annual tax amount: C$5,136
- Date on market: 11/17/2025
- Ownership: Freehold NonStrata
Price history
Price history is unavailable.
Public tax history
Tax history is unavailable.
Climate risks
Neighborhood: V2V

Similar homes
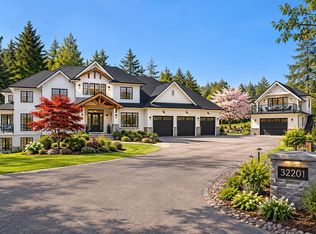
- C$1,290,0004 bd2 ba2.7k sqft31747 Viewcrest Ave, Mission, BC V4S 1E7For Sale
 MLS ID #R3124754, Maria Moudatsos PREC*, RE/MAX LIFESTYLES REALTY Brokerage. Greater Vancouver REALTORS®
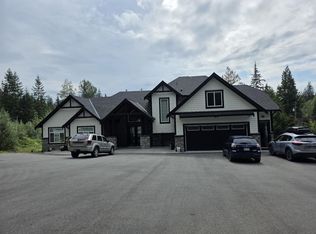
 - C$1,599,9005 bd2 ba2.5k sqft33157 Cameron Ave, Mission, BC V2V 6X5For Sale
 MLS ID #R3137246, Jag Cheema - PREC, Royal LePage - Wolstencroft Brokerage. Greater Vancouver REALTORS®
 - C$1,299,0003 bd1 ba1.8k sqft11760 272nd St, Maple Ridge, BC V2W 1Y9For Sale
 MLS ID #R3092164, Julie Wagner PREC*, Macdonald Realty Brokerage. Greater Vancouver REALTORS®
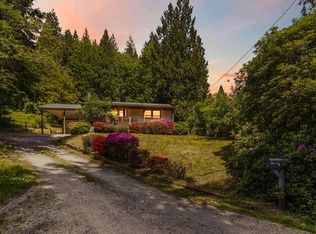
 - C$999,9994 bd3 ba2.1k sqft8699 Dewdney Trunk Rd, Mission, BC V2V 6Y2For Sale
 MLS ID #R3088225, Jinder Jhajj - PREC, Sutton Group-West Coast Realty Brokerage. Greater Vancouver REALTORS®
