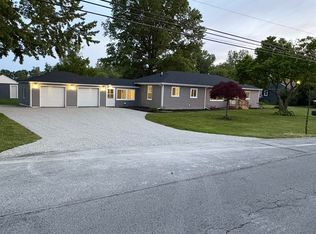
Welcome to 9703 Summerfield Road in Temperance! This well-maintained brick ranch offers comfortable living with plenty of space inside and out. The home features a spacious family room with a wood-burning stove, perfect for cozy Michigan evenings, along with a three-season room overlooking the property. Major updates include a new furnace and central air installed 6/21/2022 and a waterproofed basement. The roof was replaced approximately 18 years ago, including replacement of the plywood sheathing beneath the shingles. Outside, enjoy the low-maintenance Trex deck and the added versatility of a 30x40 pole barn—ideal for storage, hobbies, a workshop, or recreational equipment. An additional outbuilding provides even more storage space. With its brick ranch construction, valuable mechanical updates, generous outbuildings, and inviting indoor and outdoor living spaces, this Temperance property has so much to offer. Schedule your private showing today!
Contingent
$419,900
9703 Summerfield Rd, Temperance, MI 48182
3beds
1,372sqft
Single Family Residence
Built in 1966
3.84 Acres Lot
$419,500 Zestimate®
$306/sqft
$-- HOA
What's special
Brick ranch constructionWell-maintained brick ranchLow-maintenance trex deckWood-burning stoveSpacious family room
- 29 days
- 1,050
- 43
Zillow last checked:
Listing updated:
Listed by:
Kimberly Tokarz 734-349-8884,
Real Estate One Monroe 734-244-5605
Source: MiRealSource,MLS#: 50219095 Originating MLS: Southeastern Border Association of REALTORS
Originating MLS: Southeastern Border Association of REALTORSFacts & features
Interior
Bedrooms & bathrooms
- Bedrooms: 3
- Bathrooms: 1
- Full bathrooms: 1
- Main level bathrooms: 1
- Main level bedrooms: 3
Bedroom 1
- Level: Main
- Area: 108
- Dimensions: 9 x 12
Bedroom 2
- Level: Main
- Area: 132
- Dimensions: 11 x 12
Bedroom 3
- Level: Main
- Area: 99
- Dimensions: 11 x 9
Bathroom 1
- Level: Main
- Area: 54
- Dimensions: 6 x 9
Dining room
- Level: Main
- Area: 90
- Dimensions: 9 x 10
Family room
- Level: Main
- Area: 294
- Dimensions: 14 x 21
Kitchen
- Level: Main
- Area: 99
- Dimensions: 11 x 9
Living room
- Level: Main
- Area: 255
- Dimensions: 17 x 15
Heating
- Forced Air, Natural Gas
Cooling
- Central Air
Features
- Has basement: Yes
- Number of fireplaces: 1
- Fireplace features: Wood Burning Stove
Interior area
- Total structure area: 2,744
- Total interior livable area: 1,372 sqft
- Finished area above ground: 1,372
- Finished area below ground: 0
Property
Parking
- Total spaces: 2
- Parking features: Garage, Detached
- Garage spaces: 2
Features
- Levels: One
- Stories: 1
- Frontage type: Road
- Frontage length: 203
Lot
- Size: 3.84 Acres
- Dimensions: 203 x 840
Details
- Additional structures: Pole Barn
- Parcel number: 0201804100
- Special conditions: Private
Construction
Type & style
- Home type: SingleFamily
- Architectural style: Ranch
- Property subtype: Single Family Residence
Materials
- Brick
- Foundation: Basement
Condition
- Year built: 1966
Utilities & green energy
- Sewer: Septic Tank
- Water: Private Well
Community & HOA
Community
- Subdivision: Na
HOA
- Has HOA: No
Location
- Region: Temperance
Financial & listing details
- Price per square foot: $306/sqft
- Tax assessed value: $272,200
- Annual tax amount: $2,347
- Date on market: 8/19/2026
- Cumulative days on market: 30 days
- Listing agreement: Exclusive Right To Sell
- Listing terms: Cash,Conventional,FHA,VA Loan
Estimated market value
$419,500
$399,000 - $440,000
$1,821/mo
Price history
| Date | Event | Price |
|---|---|---|
| 8/27/2026 | Contingent | $419,900$306/sqft |
Source:  MiRealSource #50219095 Report a problem MiRealSource #50219095 Report a problem | ||
| 8/19/2026 | Listed for sale | $419,900$306/sqft |
Source: MiRealSource #50219095 Report a problem | ||
Public tax history
| Year | Property taxes | Tax assessment |
|---|---|---|
| 2025 | $2,274 +4.3% | $136,100 +5.1% |
| 2024 | $2,180 +7.6% | $129,500 +6.1% |
| 2023 | $2,025 +2.6% | $122,100 +32.9% |
| 2022 | $1,974 +2.3% | $91,900 +24.2% |
| 2021 | $1,929 +73.5% | $74,000 -8% |
| 2020 | $1,112 -35.2% | $80,400 +9.2% |
| 2019 | $1,714 | $73,600 +0.4% |
| 2018 | $1,714 +6.4% | $73,300 |
| 2017 | $1,611 | $73,300 +3.4% |
| 2016 | $1,611 | $70,900 +3.8% |
| 2015 | $1,611 +5.1% | $68,300 |
| 2014 | $1,533 -7.6% | $68,300 -3% |
| 2013 | $1,659 | $70,400 -1.7% |
| 2012 | -- | $71,600 +6.2% |
| 2011 | -- | $67,400 +4% |
| 2010 | -- | $64,800 -14.6% |
| 2009 | -- | $75,900 -12.1% |
| 2008 | -- | $86,310 -9% |
| 2007 | -- | $94,810 +11.5% |
| 2006 | -- | $85,030 +4% |
| 2005 | -- | $81,780 +4.5% |
| 2003 | -- | $78,250 +2.5% |
| 2002 | -- | $76,340 +3.7% |
| 2001 | -- | $73,620 |
Find assessor info on the county website
Monthly payment
Est. payment
Payment breakdown
Explore the cost of this home by adjusting the details. Changes won't be saved.Climate risks
Neighborhood: 48182
Nearby schools
Schools provided by the listing agent
- District: Bedford Public Schools
Source: MiRealSource. This data may not be complete. We recommend contacting the local school district to confirm school assignments for this home.
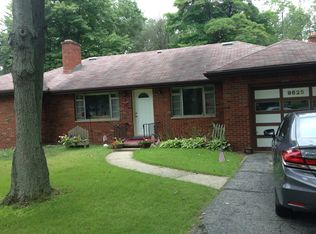
- $293,7002 bd1 ba1.4k sqft9625 Summerfield Rd, Temperance, MI 48182Off Market
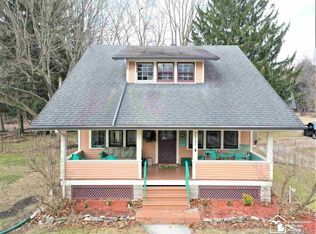
- $316,1003 bd2 ba1.7k sqft9725 Summerfield Rd, Temperance, MI 48182Off Market
- $289,3003 bd1 ba1.8k sqft9613 Summerfield Rd, Temperance, MI 48182Off Market
- $595,6004 bd5 ba2.9k sqft9720 Summerfield Rd, Temperance, MI 48182Off Market
Similar homes
- $450,0002 bd1 ba760 sqft9901 Secor Rd, Temperance, MI 48182For Sale
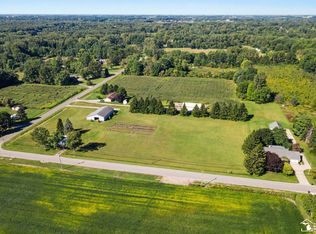
 MLS ID #50222152, Melanie Wiens, Wiens And Roth Real Estate - Lambertville. MiRealSource
 - $430,0004 bd3 ba1.9k sqft3663 Saint Anthony Rd, Temperance, MI 48182For Sale
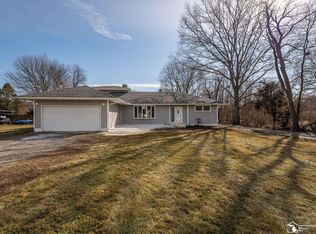 MLS ID #50219774, Jacob Levicki, Real Estate One Monroe. MiRealSource
 - $409,9004 bd2 ba1.7k sqft1756 W Samaria Rd, Temperance, MI 48182For Sale
 MLS ID #50219381, Ashley Begeman, Home Time Realty. MiRealSource
 - $379,9003 bd2 ba1.8k sqft163 E Sterns Rd, Temperance, MI 48182For Sale
 MLS ID #50204106, David Gottschalk, Key Realty One LLC - Summerfield. MiRealSource
 - $425,0004 bd3 ba1.9k sqft5825 Bacon Rd, Petersburg, MI 49270For SaleMLS ID #50221380, Jillian Androsian, Real Estate One Monroe. MiRealSource
- $409,9004 bd3 ba1.7k sqft3021 S County Line Hwy, Deerfield, MI 49238For SaleMLS ID #50221935, Jeanee Gilson, Michigan Living Real Estate. MiRealSource
- $309,0003 bd1 ba1.3k sqft4672 Douglas Rd, Ida, MI 48140For Sale
 MLS ID #26049285, Kurt Mrocko, Five Star Real Estate. MichRIC
 - $239,9003 bd1 ba1.4k sqft910 Mildred Ave, Temperance, MI 48182For SaleMLS ID #50221635, Kimberle Daniels, Howard Hanna - Monroe. MiRealSource
- $320,0003 bd2 ba1.5k sqft6975 Sarah St, Temperance, MI 48182For SaleMLS ID #50213764, Ashley Canales, Blacktree Realty. MiRealSource
- $385,3653 bd2 ba1.7k sqft8289 Grande Lake Cir, Temperance, MI 48182New ConstructionMLS ID #50220511, Jacob Steenrod, Serenity Realty LLC. MiRealSource
- $399,9003 bd2 ba1.6k sqft127 W Albain Rd, Petersburg, MI 49270For Sale
 MLS ID #20261063338, James C Chobot, National Realty Centers, Inc. Realcomp II
 - $415,0003 bd2 ba1.9k sqft14436 Carroll Rd, Blissfield, MI 49228For SaleMLS ID #50217619, Kennedy Keck, Real Estate One Monroe. MiRealSource
- $580,0003 bd2 ba1.8k sqft9350 Turk Rd, Ottawa Lake, MI 49267For SaleMLS ID #50221560, Chad Boyers, The Danberry Company - Temperance. MiRealSource
- $219,9003 bd1 ba882 sqft9230 Crabb Dr, Temperance, MI 48144For SaleMLS ID #50221029, Melanie Wiens, Wiens And Roth Real Estate - Lambertville. MiRealSource
- $250,0003 bd2 ba1.2k sqft5400 Douglas Rd, Ida, MI 48140For SaleMLS ID #50221061, Natasha Brown, BND Realty. MiRealSource
- $269,9002 bd2 ba1.5k sqft354 W Erie Rd, Temperance, MI 48182For SaleMLS ID #20261051794, Jeff Glover, KW Professionals. Realcomp II
