Very spacious home, with a room for everyone! 4 Bedrooms, 3 Bathrooms. Welcoming lving with fireplace flanked by bookshelves, built in china cabinet too. Galley style Kitchen with a walk in pantry in the hallway. Main Level bedroom wtih an adjacent updated bathroom. Front home office for those work at home days! Large addition by a previous owner includes a huge dining room/living room combo, pass through window to kitchen. Vaulted family room with french doors to covered deck and built ins! Watch the game with plenty of elbow room. Upstairs you'll find a master suite with an additional private home office along with a walk in closet and a full bathroom! 2 more bedrooms and another full bathroom! Knotty alder doors, vinyl siding, there's room to grow in this cape cod style home.
Active
$295,000
105 Spruce St, Garden City, MO 64747
4beds
2,780sqft
Single Family Residence
Built in 1983
0.36 Acres Lot
$-- Zestimate®
$106/sqft
$-- HOA
What's special
Covered deckGalley style kitchenFront home officeVinyl sidingKnotty alder doors
- 1 day
- 67
- 7
Zillow last checked:
Listing updated:
Listed by:
Anthony Smith 816-204-0480,
Realty Executives,
Debbie Wyrick 816-419-3721,
Realty Executives
Source: Heartland MLS as distributed by MLS GRID,MLS#: 2643105
Facts & features
Interior
Bedrooms & bathrooms
- Bedrooms: 4
- Bathrooms: 3
- Full bathrooms: 3
Primary bedroom
- Features: All Carpet, Ceiling Fan(s), Walk-In Closet(s)
- Level: Second
- Dimensions: 18 x 11
Bedroom 2
- Features: All Carpet, Walk-In Closet(s)
- Level: First
- Dimensions: 14 x 11
Bedroom 3
- Features: All Carpet, Ceiling Fan(s)
- Level: Second
- Dimensions: 11 x 11
Bedroom 4
- Features: All Carpet, Ceiling Fan(s)
- Level: Second
- Dimensions: 17 x 13
Primary bathroom
- Features: Ceramic Tiles, Shower Only
- Level: Second
- Dimensions: 7 x 4
Bathroom 2
- Features: Ceramic Tiles, Double Vanity, Shower Over Tub
- Level: First
- Dimensions: 11 x 7
Bathroom 3
- Features: Ceramic Tiles, Shower Over Tub
- Level: Second
- Dimensions: 8 x 5
Dining room
- Features: Wood Floor
- Level: First
- Dimensions: 25 x 13
Family room
- Features: All Carpet
- Level: First
- Dimensions: 27 x 12
Great room
- Features: All Carpet, Built-in Features, Fireplace
- Level: First
- Dimensions: 25 x 15
Kitchen
- Features: Pantry, Vinyl
- Level: First
- Dimensions: 14 x 8
Laundry
- Features: Linoleum
- Level: First
- Dimensions: 1 x 8
Office
- Features: Vinyl
- Level: First
- Dimensions: 11 x 8
Heating
- Natural Gas, Zoned
Cooling
- Electric, Zoned
Appliances
- Included: Dishwasher, Disposal, Refrigerator, Electric Range, Free-Standing Electric Oven
- Laundry: Laundry Room, Off The Kitchen
Features
- Ceiling Fan(s), Pantry, Vaulted Ceiling(s), Walk-In Closet(s)
- Flooring: Carpet, Ceramic Tile, Vinyl
- Doors: Storm Door(s)
- Windows: Window Coverings, Thermal Windows
- Basement: Crawl Space,Sump Pump
- Number of fireplaces: 1
- Fireplace features: Great Room, Heat Circulator, Fireplace Equip
Interior area
- Total structure area: 2,780
- Total interior livable area: 2,780 sqft
- Finished area above ground: 2,780
- Finished area below ground: 0
Property
Parking
- Total spaces: 1
- Parking features: Attached, Garage Faces Front
- Attached garage spaces: 1
Features
- Patio & porch: Deck- Covered, Patio
- Exterior features: Dormer
- Fencing: Metal
Lot
- Size: 0.36 Acres
Details
- Additional structures: Shed(s)
- Parcel number: 0411000
Construction
Type & style
- Home type: SingleFamily
- Architectural style: Cape Cod,Traditional
- Property subtype: Single Family Residence
Materials
- Vinyl Siding
- Roof: Composition
Condition
- Year built: 1983
Utilities & green energy
- Sewer: Public Sewer
- Water: Public
Green energy
- Energy efficient items: Thermostat
Community & HOA
Community
- Subdivision: Gross Add
HOA
- Has HOA: No
Location
- Region: Garden City
Financial & listing details
- Price per square foot: $106/sqft
- Tax assessed value: $209,180
- Annual tax amount: $2,052
- Date on market: 9/19/2026
- Listing terms: Cash,Conventional,FHA,USDA Loan,VA Loan
- Ownership: Private
Estimated market value
Not available
Estimated sales range
Not available
Not available
Price history
| Date | Event | Price |
|---|---|---|
| 9/19/2026 | Listed for sale | $295,000+43.9%$106/sqft |
Source:  Heartland MLS as distributed by MLS GRID #2643105 Report a problem Heartland MLS as distributed by MLS GRID #2643105 Report a problem | ||
| 10/5/2021 | Sold | -- |
Source: Heartland MLS as distributed by MLS GRID #2342262 Report a problem | ||
| 9/21/2021 | Pending sale | $205,000$74/sqft |
Source: Heartland MLS as distributed by MLS GRID #2342262 Report a problem | ||
| 9/2/2021 | Contingent | $205,000$74/sqft |
Source: Heartland MLS as distributed by MLS GRID #2342262 Report a problem | ||
| 8/27/2021 | Listed for sale | $205,000+14%$74/sqft |
Source: Heartland MLS as distributed by MLS GRID #2342262 Report a problem | ||
| 4/24/2019 | Sold | -- |
Source: Heartland MLS as distributed by MLS GRID #45001_2113256 Report a problem | ||
| 3/13/2019 | Pending sale | $179,900$65/sqft |
Source: ReeceNichols Cedar Tree Square #2113256 Report a problem | ||
| 12/3/2018 | Price change | $179,900-5.3%$65/sqft |
Source: ReeceNichols Cedar Tree Square #2113256 Report a problem | ||
| 8/11/2018 | Price change | $189,900-5%$68/sqft |
Source: ReeceNichols Cedar Tree Square #2113256 Report a problem | ||
| 6/26/2018 | Price change | $199,950-4.1%$72/sqft |
Source: ReeceNichols Cedar Tree Square #2113256 Report a problem | ||
| 6/18/2018 | Listed for sale | $208,500+39%$75/sqft |
Source: ReeceNichols Cedar Tree Square #2113256 Report a problem | ||
| 6/30/2016 | Sold | -- |
Source: Heartland MLS as distributed by MLS GRID #1989707 Report a problem | ||
| 5/25/2016 | Pending sale | $149,950$54/sqft |
Source: ReeceNichols East #1989707 Report a problem | ||
| 5/4/2016 | Listed for sale | $149,950$54/sqft |
Source: ReeceNichols East #1989707 Report a problem | ||
Public tax history
| Year | Property taxes | Tax assessment |
|---|---|---|
| 2025 | $2,541 +7.5% | $39,740 +13.5% |
| 2024 | $2,363 +5.7% | $35,010 |
| 2023 | $2,235 +8.5% | $35,010 +12.5% |
| 2022 | $2,059 +0.3% | $31,130 |
| 2021 | $2,054 | $31,130 +4% |
| 2020 | -- | $29,930 |
| 2019 | -- | $29,930 +13.6% |
| 2018 | $1,592 | $26,350 |
| 2017 | $1,592 +24.1% | $26,350 +25.6% |
| 2016 | $1,283 | $20,980 |
| 2015 | $1,283 +5.1% | $20,980 |
| 2014 | $1,221 | $20,980 |
| 2013 | $1,221 | $20,980 -2.5% |
| 2011 | -- | $21,520 -1% |
| 2010 | -- | $21,740 |
| 2009 | -- | $21,740 |
Find assessor info on the county website
Monthly payment
Est. payment
Payment breakdown
Explore the cost of this home by adjusting the details. Changes won't be saved.Climate risks
Neighborhood: 64747

Similar homes
- $250,0003 bd2 ba1.6k sqft98 E Beulah St, Garden City, MO 64747For Sale
 MLS ID #2640665, Mandy Roe, Keller Williams Southland. Heartland MLS as distributed by MLS GRID
 - $--3 bd2 ba1.7k sqft607 Main St, Garden City, MO 64747Auction
 Auction.com 1
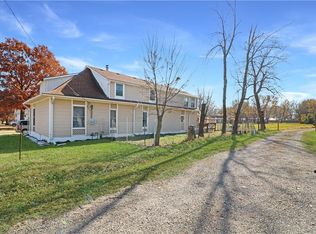
 - $249,9004 bd3 ba2.4k sqft103 W 3rd St, Garden City, MO 64747For Sale
 MLS ID #2588444, Tiffany Watkins, Platinum Realty LLC. Heartland MLS as distributed by MLS GRID
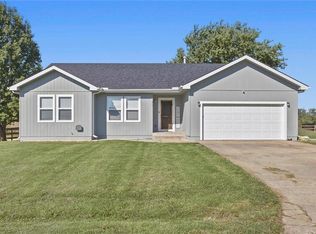
 - $299,9005 bd3 ba2.3k sqft501 Ohio St, East Lynne, MO 64743For Sale
 MLS ID #2642740, Cheryl Bush, Crown Realty. Heartland MLS as distributed by MLS GRID
 - $199,9003 bd2 ba1.5k sqft808 S State Route F, Garden City, MO 64747For Sale
 MLS ID #103785, Stacey Shanks, EXP Realty LLC. WCAR MO
 - $342,5004 bd2 ba2.3k sqft15420 NW Highway 7, Creighton, MO 64739For SaleMLS ID #103074, Megan Spencer, Elite Realty. WCAR MO
- $322,0004 bd3 ba2.9k sqft835 NW 950th Rd, Blairstown, MO 64726For SaleMLS ID #103638, Emily Burke, Golden Valley Realty Group. WCAR MO
