Welcome home to 404 Oakwood Street in Harrisonville! This well maintained ranch with fresh updates offers the perfect combination of comfort, space, and functionality. Featuring 3 bedrooms and 2 full bathrooms, and easy access to laundry all on the main level perfect for every day living. The newly updated kitchen offers plenty of cabinet space & counter space for entertaining. Fresh paint throughout the living room, kitchen, and hallways creates a bright, inviting atmosphere. The unfinished basement provides endless possibilities and already includes two non-conforming rooms that are ideal for a home office, hobby room, workout space, or guest accommodations. You'll also appreciate the added convenience of a half bath in the basement, making the lower level even more functional for future expansion. This home offers plenty of room to grow!
Coming soon 08/10
$290,000
404 Oakwood St, Harrisonville, MO 64701
3beds
1,388sqft
:
Get pre-qualified$1,943/mo
Single Family Residence
Built in 1997
9,453 Square Feet Lot
$-- Zestimate®
$209/sqft
$-- HOA
What's special
- --
- on Zillow |
- 503
- views |
- 28
- saves |
Zillow last checked:
Listing updated:
Listed by:
Sierra Hillard 816-812-3885,
Fitz Osborn Real Estate LLC
Source: Heartland MLS as distributed by MLS GRID,MLS#: 2631310
Facts & features
Interior
Bedrooms & bathrooms
- Bedrooms: 3
- Bathrooms: 3
- Full bathrooms: 2
- 1/2 bathrooms: 1
Primary bedroom
- Level: Main
Bedroom 2
- Level: Main
Bedroom 3
- Level: Main
Bathroom 2
- Level: Main
Dining room
- Level: Main
Kitchen
- Level: Main
Living room
- Level: Main
Utility room
- Level: Main
Heating
- Natural Gas
Cooling
- Electric
Appliances
- Included: Dishwasher, Disposal, Exhaust Fan, Microwave
- Laundry: Main Level, Off The Kitchen
Features
- Bidet, Ceiling Fan(s), Pantry, Stained Cabinets, Walk-In Closet(s)
- Flooring: Laminate, Vinyl
- Windows: Window Coverings
- Basement: Concrete,Daylight,Full,Interior Entry,Sump Pump
- Has fireplace: No
Interior area
- Total structure area: 1,388
- Total interior livable area: 1,388 sqft
- Finished area above ground: 1,388
Property
Parking
- Total spaces: 2
- Parking features: Attached, Built-In, Garage Door Opener, Garage Faces Front, Off Street
- Attached garage spaces: 2
Features
- Patio & porch: Deck
- Fencing: Metal,Wood
Lot
- Size: 9,453 Square Feet
Details
- Parcel number: 0913402
Construction
Type & style
- Home type: SingleFamily
- Architectural style: Traditional
- Property subtype: Single Family Residence
Materials
- Board & Batten Siding, Concrete, Vinyl Siding
- Roof: Composition
Condition
- Year built: 1997
Utilities & green energy
- Sewer: Public Sewer
- Water: Public
Community & HOA
Community
- Subdivision: Oakwood
HOA
- Has HOA: No
Location
- Region: Harrisonville
Financial & listing details
- Price per square foot: $209/sqft
- Tax assessed value: $189,880
- Annual tax amount: $2,413
- Date on market: 7/14/2026
- Listing terms: Cash,Conventional,FHA,VA Loan
- Ownership: Private
Estimated market value
Not available
Estimated sales range
Not available
Not available
Price history
| Date | Event | Price |
|---|---|---|
| 12/20/2024 | Sold | -- |
Source:  Heartland MLS as distributed by MLS GRID #2510726 Report a problem Heartland MLS as distributed by MLS GRID #2510726 Report a problem | ||
| 11/8/2024 | Pending sale | $275,000$198/sqft |
Source: Heartland MLS as distributed by MLS GRID #2510726 Report a problem | ||
| 11/4/2024 | Price change | $275,000-8%$198/sqft |
Source: Heartland MLS as distributed by MLS GRID #2510726 Report a problem | ||
| 10/26/2024 | Listed for sale | $299,000$215/sqft |
Source: Heartland MLS as distributed by MLS GRID #2510726 Report a problem | ||
| 10/16/2024 | Contingent | $299,000$215/sqft |
Source: Heartland MLS as distributed by MLS GRID #2510726 Report a problem | ||
| 9/23/2024 | Price change | $299,000-8%$215/sqft |
Source: Heartland MLS as distributed by MLS GRID #2510726 Report a problem | ||
| 9/20/2024 | Listed for sale | $325,000+145.3%$234/sqft |
Source: Heartland MLS as distributed by MLS GRID #2510726 Report a problem | ||
| 12/14/2018 | Sold | -- |
Source: Public Record Report a problem | ||
| 10/25/2018 | Pending sale | $132,500$95/sqft |
Source: Realty Professionals 54 LLC #2129774 Report a problem | ||
| 10/9/2018 | Price change | $132,500-9%$95/sqft |
Source: Realty Professionals 54 LLC #2129774 Report a problem | ||
| 9/17/2018 | Price change | $145,600+0.4%$105/sqft |
Source: Realty Professionals 54 LLC #2129774 Report a problem | ||
| 9/13/2018 | Listed for sale | $145,000$104/sqft |
Source: Realty Professionals 54 LLC #2129774 Report a problem | ||
| 8/28/2018 | Sold | -- |
Source: Public Record Report a problem | ||
Public tax history
| Year | Property taxes | Tax assessment |
|---|---|---|
| 2025 | $2,413 +12.8% | $36,080 +13.9% |
| 2024 | $2,139 +0.6% | $31,690 |
| 2023 | $2,127 +11.6% | $31,690 +12.9% |
| 2022 | $1,906 | $28,080 |
| 2021 | $1,906 | $28,080 +4.2% |
| 2020 | -- | $26,950 |
| 2019 | -- | $26,950 +12.3% |
| 2018 | $1,517 | $24,000 |
| 2017 | $1,517 +4.1% | $24,000 +4.8% |
| 2016 | $1,457 | $22,890 |
| 2015 | $1,457 +2.7% | $22,890 +2.7% |
| 2014 | $1,420 | $22,290 |
| 2013 | $1,420 | $22,290 -0.6% |
| 2011 | -- | $22,420 -0.9% |
| 2010 | -- | $22,620 |
| 2009 | -- | $22,620 |
Find assessor info on the county website
Monthly payment
Est. payment
Payment breakdown
Explore the cost of this home by adjusting the details. Changes won't be saved.Climate risks
Neighborhood: 64701
Nearby schools
GreatSchools rating
- 5/10Mceowen Elementary SchoolGrades: 4-5Distance: 0.5 mi
- 7/10Harrisonville Middle SchoolGrades: 6-8Distance: 0.6 mi
- 5/10Harrisonville High SchoolGrades: 9-12Distance: 1.2 mi
- $298,1003 bd3 ba2k sqft500 Oakwood St, Harrisonville, MO 64701Off Market

- $286,4003 bd0 ba1.2k sqft402 Oakwood St, Harrisonville, MO 64701Off Market
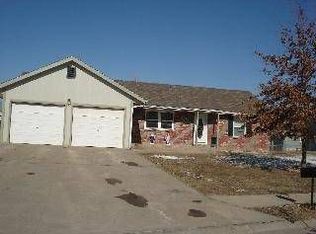
- $260,6003 bd0 ba1.1k sqft501 Ann Ave, Harrisonville, MO 64701Off Market
- $--3 bd2 ba1k sqft403 Ann Ave, Harrisonville, MO 64701Sold

- $289,4003 bd3 ba1.3k sqft502 Oakwood St, Harrisonville, MO 64701Off Market
- $256,8003 bd0 ba1.1k sqft503 Ann Ave, Harrisonville, MO 64701Off Market
- $--3 bd2 ba1.6k sqft403 Oakwood St, Harrisonville, MO 64701Sold
- $267,2003 bd3 ba1.2k sqft501 Oakwood St, Harrisonville, MO 64701Off Market
A local agent can set up tours, give advice and negotiate with sellers.
A local lender can help you make sure your offer is ready when you are.
Similar homes
- $260,0003 bd2 ba1.3k sqft905 S Butler Ter, Harrisonville, MO 64701For Sale
 MLS ID #2623413, Benji Lytle, Opendoor Brokerage LLC. Heartland MLS as distributed by MLS GRID
 - $200,0003 bd1 ba960 sqft1007 S Butler Dr #A, Harrisonville, MO 64701For Sale
 MLS ID #2632742, Tim Allen, Realty Executives. Heartland MLS as distributed by MLS GRID
 - $299,0003 bd2 ba1.3k sqft301 W Washington St, Harrisonville, MO 64701For Sale
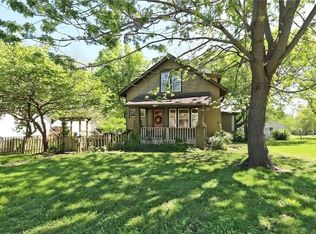 MLS ID #2619008, Anna Diamond Coble, O Shaughnessy & Diamond RE. Heartland MLS as distributed by MLS GRID
 - $330,0003 bd2 ba1.5k sqft3108 Whistle Rd, Harrisonville, MO 64701For Sale
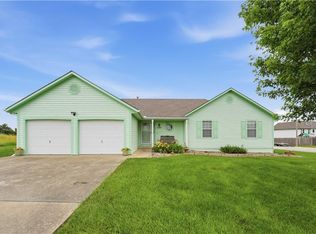 MLS ID #2627622, Ashley Dwyer, ReeceNichols - Lees Summit. Heartland MLS as distributed by MLS GRID
 - $169,9003 bd2 ba1.4k sqft109 E Joy St, Harrisonville, MO 64701For SaleMLS ID #2621335, Adam Massey, Greater Kansas City Realty. Heartland MLS as distributed by MLS GRID
- $265,0002 bd2 ba1k sqft1000 E Pearl St, Harrisonville, MO 64701For SaleMLS ID #2620907, Nichole Marshall, ReeceNichols Smith Realty. Heartland MLS as distributed by MLS GRID
- $220,0004 bd2 ba2k sqft505 E Wall St, Harrisonville, MO 64701For SaleMLS ID #2626932, Stacy LaBarge, Renters Warehouse Missouri, LLC. Heartland MLS as distributed by MLS GRID
- $200,0002 bd1 ba1k sqft2000 Anaconda Rd, Harrisonville, MO 64701For SaleMLS ID #2616667, Ginney McGhee, ReeceNichols Smith Realty. Heartland MLS as distributed by MLS GRID
- $299,9003 bd3 ba1.6k sqft404 E Colony Ave, Garden City, MO 64747For SaleMLS ID #2628727, Karen Blankenship, Kansas City Real Estate, Inc.. Heartland MLS as distributed by MLS GRID
- $400,0003 bd2 ba1.6k sqft23718 S State Route 291, Harrisonville, MO 64701For SaleMLS ID #2608957, Devon West, Keller Williams Southland. Heartland MLS as distributed by MLS GRID
- $347,0004 bd3 ba1.9k sqft503 N Lexington St, Harrisonville, MO 64701New ConstructionMLS ID #2624652, Jamie Allen, New Home Real Estate. Heartland MLS as distributed by MLS GRID
- $180,0003 bd2 ba1.2k sqft29009 E 315th St, Garden City, MO 64747For SaleMLS ID #2632712, Jimmie Hughes, ReeceNichols - Lees Summit. Heartland MLS as distributed by MLS GRID
- $275,0003 bd2 ba1.4k sqft15000 E 200th St, Peculiar, MO 64078For SaleMLS ID #2628494, Rodrigo Pulido, Real Broker, LLC-MO. Heartland MLS as distributed by MLS GRID
- $415,0003 bd2 ba1.2k sqft14405 E State Route 2, Harrisonville, MO 64701For SaleMLS ID #2621043, Mikki Armstrong, ReeceNichols - Lees Summit. Heartland MLS as distributed by MLS GRID
- $425,0002 bd1 ba1.4k sqft22701 Timberview Rd, Harrisonville, MO 64701For SaleMLS ID #2630779, Patrick Flanner, O Shaughnessy & Diamond RE. Heartland MLS as distributed by MLS GRID
- $314,0002 bd2 ba1.2k sqft905 Ingleside Dr, Pleasant Hill, MO 64080For SaleMLS ID #2632878, Cheryl Bush, Crown Realty. Heartland MLS as distributed by MLS GRID
- $280,0003 bd2 ba1.4k sqft1411 Andrew St, Pleasant Hill, MO 64080For SaleMLS ID #2625082, Sam Harrison, Platinum Realty LLC. Heartland MLS as distributed by MLS GRID
- $349,9003 bd2 ba2k sqft892 Gregory St, Peculiar, MO 64078For SaleMLS ID #2632545, Stephanie Smith, Jason Mitchell Real Estate Mis. Heartland MLS as distributed by MLS GRID
- $289,0003 bd3 ba1.3k sqft104 Pioneer St, Garden City, MO 64747For Sale By Owner
- $290,0003 bd3 ba1.6k sqft613 SE Brentwood Dr, Lees Summit, MO 64063For SaleMLS ID #2604367, Ryan Finn, Keller Williams Southland. Heartland MLS as distributed by MLS GRID
