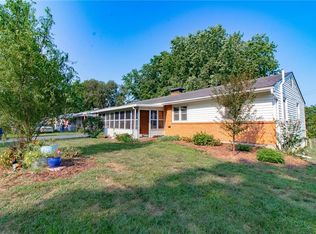
HONEY STOP THE CAR!! This gorgeous ranch style home with incredible curb appeal is waiting for the right owners. The property features an open- concept floor plan, with the kitchen opening directly into a living room and fireplace with vaulted ceilings, designer wall, and 4 bedrooms. This beautiful home offers stainless steele appliances, island, Heating and cooling 2 years old, water heater 3 years old, composition roof 7 years young, The Floor-to-ceiling windows fill the space with abundant natural light. Outside, you will find a fenced-in yard perfect for kids and pets, as well as a large driveway that offers plenty of parking or space for basketball games. This home is ready for its new owner.
Active
$375,000
1910 Chestnut Dr, Pleasant Hill, MO 64080
4beds
1,826sqft
Single Family Residence
Built in 2001
8,407 Square Feet Lot
$371,700 Zestimate®
$205/sqft
$-- HOA
What's special
- 17 hours |
- 122 |
- 4 |
Zillow last checked:
Listing updated:
Listed by:
Olanda Nicholas 816-668-3592,
RE/MAX Heritage
Source: Heartland MLS as distributed by MLS GRID,MLS#: 2636643
Facts & features
Interior
Bedrooms & bathrooms
- Bedrooms: 4
- Bathrooms: 2
- Full bathrooms: 2
Primary bedroom
- Features: Carpet, Ceiling Fan(s), Solid Surface Counter, Walk-In Closet(s)
- Level: Main
Bedroom 3
- Features: Carpet, Ceiling Fan(s)
- Level: Main
Bedroom 4
- Features: Carpet, Ceiling Fan(s)
- Level: Lower
Primary bathroom
- Features: Ceramic Tiles, Shower Only, Walk-In Closet(s)
- Level: Main
Bathroom 2
- Features: Ceramic Tiles, Shower Over Tub
- Level: Main
Bathroom 2
- Features: Carpet, Ceiling Fan(s)
- Level: Main
Dining room
- Features: Luxury Vinyl
- Level: Main
Family room
- Features: Carpet, Ceiling Fan(s)
- Level: Lower
Great room
- Features: Ceiling Fan(s), Fireplace, Luxury Vinyl
- Level: Main
Kitchen
- Features: Kitchen Island, Laminate Counters, Luxury Vinyl
- Level: Main
Laundry
- Features: Built-in Features, Pantry
- Level: Main
Heating
- Electric, Heat Pump
Cooling
- Electric, Heat Pump
Appliances
- Included: Dishwasher, Microwave
- Laundry: Main Level, Off The Kitchen
Features
- Ceiling Fan(s), Kitchen Island, Painted Cabinets, Pantry, Vaulted Ceiling(s)
- Flooring: Carpet, Luxury Vinyl, Vinyl
- Doors: Storm Door(s)
- Windows: Window Coverings
- Basement: Partial
- Number of fireplaces: 1
Interior area
- Total structure area: 1,826
- Total interior livable area: 1,826 sqft
- Finished area above ground: 1,326
- Finished area below ground: 500
Property
Parking
- Total spaces: 2
- Parking features: Attached, Garage Faces Rear, Garage Faces Side
- Attached garage spaces: 2
Features
- Patio & porch: Deck, Patio
- Fencing: Wood
Lot
- Size: 8,407 Square Feet
Details
- Parcel number: 1837174
Construction
Type & style
- Home type: SingleFamily
- Architectural style: Traditional
- Property subtype: Single Family Residence
Materials
- Wood Siding
- Roof: Composition
Condition
- Year built: 2001
Utilities & green energy
- Sewer: Public Sewer
- Water: Public
Community & HOA
Community
- Security: Fire Alarm
- Subdivision: Willow Creek
HOA
- Has HOA: No
Location
- Region: Pleasant Hill
Financial & listing details
- Price per square foot: $205/sqft
- Tax assessed value: $222,390
- Annual tax amount: $2,983
- Date on market: 8/15/2026
- Listing terms: Cash,Conventional,FHA,VA Loan
- Ownership: Private
- Road surface type: Paved
Estimated market value
$371,700
$353,000 - $390,000
$1,690/mo
Price history
| Date | Event | Price |
|---|---|---|
| 8/15/2026 | Listed for sale | $375,000$205/sqft |
Source:  Heartland MLS as distributed by MLS GRID #2636643 Report a problem Heartland MLS as distributed by MLS GRID #2636643 Report a problem | ||
| 3/29/2017 | Sold | -- |
Source: Agent Provided Report a problem | ||
Public tax history
| Year | Property taxes | Tax assessment |
|---|---|---|
| 2025 | $2,983 +11.7% | $42,250 +14.1% |
| 2024 | $2,670 +0.7% | $37,020 |
| 2023 | $2,650 +14.4% | $37,020 +16.6% |
| 2022 | $2,317 +2.8% | $31,760 |
| 2021 | $2,254 | $31,760 +4.2% |
| 2020 | -- | $30,480 |
| 2019 | -- | $30,480 +14.9% |
| 2018 | $1,838 | $26,520 |
| 2017 | $1,838 +3.9% | $26,520 +4.3% |
| 2016 | $1,768 | $25,420 |
| 2015 | $1,768 -1.7% | $25,420 |
| 2014 | $1,798 | $25,420 |
| 2013 | $1,798 | $25,420 -0.4% |
| 2011 | -- | $25,520 -0.9% |
| 2010 | -- | $25,750 |
| 2009 | -- | $25,750 |
Find assessor info on the county website
Monthly payment
Est. payment
Payment breakdown
Explore the cost of this home by adjusting the details. Changes won't be saved.Climate risks
Neighborhood: 64080
Nearby schools
GreatSchools rating
- 7/10Pleasant Hill Intermediate SchoolGrades: 5-6Distance: 0.4 mi
- 6/10Pleasant Hill Middle SchoolGrades: 7-8Distance: 1.6 mi
- 7/10Pleasant Hill High SchoolGrades: 9-12Distance: 1.8 mi
Schools provided by the listing agent
- Elementary: Pleasant Hill
- Middle: Pleasant Hill
- High: Pleasant Hill
Source: Heartland MLS as distributed by MLS GRID. This data may not be complete. We recommend contacting the local school district to confirm school assignments for this home.
- $--3 bd4 ba1.7k sqft1309 Pin Oak Ct, Pleasant Hill, MO 64080Sold

- $305,7003 bd2 ba1.3k sqft1307 Pinoak Ct, Pleasant Hill, MO 64080Off Market
- $323,9003 bd1 ba1.4k sqft1305 Pinoak Ct, Pleasant Hill, MO 64080Off Market
- $325,4003 bd3 ba1.4k sqft1306 Pinoak Ct, Pleasant Hill, MO 64080Off Market
- $302,9003 bd1 ba1.4k sqft1306 White Oak Pl, Pleasant Hill, MO 64080Off Market
- $308,8003 bd2 ba1.3k sqft1914 Chestnut Dr, Pleasant Hill, MO 64080Off Market
- $291,2003 bd2 ba1.2k sqft1912 Chestnut Dr, Pleasant Hill, MO 64080Off Market
- $277,1003 bd0 ba1.2k sqft1308 White Oak Pl, Pleasant Hill, MO 64080Off Market
A local agent can set up tours, give advice and negotiate with sellers.
A local lender can help you make sure your offer is ready when you are.
Similar homes
- $294,5004 bd2 ba1.3k sqft1608 Lee Ln, Pleasant Hill, MO 64080For Sale
 MLS ID #2635982, Destiny Dillon, Homes by Darcy LLC. Heartland MLS as distributed by MLS GRID
 - $339,9003 bd2 ba1.2k sqft1203 Matthes Ln, Pleasant Hill, MO 64080For Sale
 MLS ID #2636661, Christopher Bunton, ReeceNichols - Lees Summit. Heartland MLS as distributed by MLS GRID
 - $339,9003 bd2 ba1.2k sqft1205 Matthes Ln, Pleasant Hill, MO 64080For Sale
 MLS ID #2636672, Christopher Bunton, ReeceNichols - Lees Summit. Heartland MLS as distributed by MLS GRID
 - $405,0004 bd3 ba2.3k sqft808 Old Stage Rd, Pleasant Hill, MO 64080For Sale
 MLS ID #2628863, Carron Miesner, Realty ONE Group Esteem. Heartland MLS as distributed by MLS GRID
 - $260,0003 bd2 ba1.1k sqft424 N Armstrong St, Pleasant Hill, MO 64080For SaleMLS ID #2636508, Davin Bryant, ReeceNichols - Lees Summit. Heartland MLS as distributed by MLS GRID
- $334,9003 bd3 ba2k sqft1003 Lincoln St, Pleasant Hill, MO 64080For SaleMLS ID #2621077, SBD Team, SBD Housing Solutions LLC. Heartland MLS as distributed by MLS GRID
- $265,0003 bd3 ba1.6k sqft704 Hillcrest St, Pleasant Hill, MO 64080For SaleMLS ID #2636203, Shannon Whited, ReeceNichols Shewmaker. Heartland MLS as distributed by MLS GRID
- $379,9004 bd3 ba2k sqft802 Pampas St, Pleasant Hill, MO 64080For SaleMLS ID #2634109, Ben Wong, 1st Class Real Estate KC. Heartland MLS as distributed by MLS GRID
- $419,0004 bd3 ba1.9k sqft1807 Alpine Dr, Pleasant Hill, MO 64080For SaleMLS ID #2617134, Tammy Foxworthy, Platinum Realty LLC. Heartland MLS as distributed by MLS GRID
- $439,9004 bd3 ba2.1k sqft1906 Owen Dr, Pleasant Hill, MO 64080For SaleMLS ID #2625415, Amy Arndorfer, Premium Realty Group LLC. Heartland MLS as distributed by MLS GRID
- $320,0003 bd2 ba1.7k sqft421 Golfview Dr, Pleasant Hill, MO 64080For SaleMLS ID #2628988, Rachel Baer, Keller Williams KC North. Heartland MLS as distributed by MLS GRID
- $446,0003 bd3 ba2k sqft1600 Country Club Dr, Pleasant Hill, MO 64080For SaleMLS ID #2610678, Raymond Due, Crown Realty. Heartland MLS as distributed by MLS GRID
- $425,0004 bd3 ba2.2k sqft805 Bellflower Ln, Greenwood, MO 64034For SaleMLS ID #2635538, Dulce Hogar KC Team, Keller Williams Realty Partners Inc.. Heartland MLS as distributed by MLS GRID
- $265,0004 bd2 ba2.2k sqft812 Cedar St, Pleasant Hill, MO 64080For SaleMLS ID #2634017, Jill Murphy, ReeceNichols - Lees Summit. Heartland MLS as distributed by MLS GRID
- $459,0004 bd3 ba2.2k sqft801 Colonial Dr, Pleasant Hill, MO 64080For SaleMLS ID #2626093, Mike Medlin, Platinum Realty LLC. Heartland MLS as distributed by MLS GRID
- $379,3293 bd2 ba1.3k sqft12508 S White Ash Ln, Lake Lotawana, MO 64086New ConstructionMLS ID #2636325, Jennifer Messner, ReeceNichols - Lees Summit. Heartland MLS as distributed by MLS GRID
- $425,0004 bd4 ba2k sqft400 SW Seagull St, Lees Summit, MO 64082For Sale By Owner
- $264,9003 bd1 ba984 sqft1001 Stafford Dr, Pleasant Hill, MO 64080For SaleMLS ID #2635846, Cathy Gilbert, KC Vintage Realty LLC. Heartland MLS as distributed by MLS GRID
- $314,0002 bd2 ba1.2k sqft905 Ingleside Dr, Pleasant Hill, MO 64080For SaleMLS ID #2632878, Cheryl Bush, Crown Realty. Heartland MLS as distributed by MLS GRID
- $385,0003 bd2 ba1.2k sqft410 N Carrico Rd, Lone Jack, MO 64070For SaleMLS ID #2635305, Monica Willis, ReeceNichols-KCN. Heartland MLS as distributed by MLS GRID
