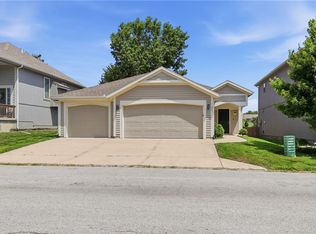
This beautifully updated 3-bedroom, 2.5-bath home in Raymore is packed with must-have features. Enjoy fresh carpet, a convenient main-floor laundry, a whole-house attic fan, a huge deck off the Kitchen/Dining area and lightning-fast Google Fiber. The large primary suite boasts dual walk-in closets. The finished walk-out lower level features a wet bar with walkout to concrete patio area. It also has a deep 2-car garage with electrical wiring (50 Amp) for an EV vehicle. Wood privacy fence for backyard. Don't hesitate on seeing this one!!!
Buyer and Buyer's agent to confirm all information including but not limited to Sq/Ft measurements, school districts, and taxes.
Coming soon 07/17
$328,000
114 E Calico Dr, Raymore, MO 64083
3beds
1,636sqft
Single Family Residence
Built in 1994
8,400 Square Feet Lot
$-- Zestimate®
$200/sqft
$-- HOA
What's special
- --
- on Zillow |
- 42
- views |
- 1
- save |
Zillow last checked:
Listing updated:
Listed by:
Terry Hamilton 816-830-0407,
Platinum Realty LLC
Source: Heartland MLS as distributed by MLS GRID,MLS#: 2630814
Loading...
Facts & features
Interior
Bedrooms & bathrooms
- Bedrooms: 3
- Bathrooms: 3
- Full bathrooms: 2
- 1/2 bathrooms: 1
Primary bedroom
- Features: Carpet, Ceiling Fan(s), Walk-In Closet(s)
- Level: First
- Area: 210 Square Feet
- Dimensions: 15 x 14
Bedroom 2
- Features: Carpet, Ceiling Fan(s)
- Level: First
- Area: 110 Square Feet
- Dimensions: 11 x 10
Bedroom 3
- Features: Carpet, Ceramic Tiles
- Level: First
- Area: 100 Square Feet
- Dimensions: 10 x 10
Family room
- Features: Wet Bar
- Level: Basement
- Area: 312 Square Feet
- Dimensions: 13 x 24
Kitchen
- Features: Ceiling Fan(s), Pantry
- Level: First
- Area: 240 Square Feet
- Dimensions: 16 x 15
Living room
- Features: Carpet, Ceiling Fan(s), Fireplace
- Level: First
- Area: 182 Square Feet
- Dimensions: 14 x 13
Heating
- Forced Air, Heat Pump
Cooling
- Attic Fan, Electric
Appliances
- Included: Dishwasher, Disposal, Dryer, Microwave, Refrigerator, Washer
- Laundry: In Kitchen, Off The Kitchen
Features
- Ceiling Fan(s), Pantry, Stained Cabinets, Vaulted Ceiling(s), Walk-In Closet(s), Wet Bar
- Flooring: Carpet, Ceramic Tile, Wood
- Doors: Storm Door(s)
- Windows: Window Coverings, Skylight(s)
- Basement: Finished,Garage Entrance,Interior Entry,Radon Mitigation System,Walk-Out Access
- Number of fireplaces: 1
- Fireplace features: Gas, Gas Starter, Great Room, Fireplace Equip, Fireplace Screen
Interior area
- Total structure area: 1,636
- Total interior livable area: 1,636 sqft
- Finished area above ground: 1,169
- Finished area below ground: 467
Property
Parking
- Total spaces: 2
- Parking features: Attached, Garage Door Opener, Garage Faces Front
- Attached garage spaces: 2
Features
- Patio & porch: Deck, Patio
- Fencing: Wood
Lot
- Size: 8,400 Square Feet
- Dimensions: 70 x 120
- Features: City Lot, Level
Details
- Parcel number: 2233731
Construction
Type & style
- Home type: SingleFamily
- Architectural style: Traditional
- Property subtype: Single Family Residence
Materials
- Brick Trim, Frame, Wood Siding
- Roof: Composition
Condition
- Year built: 1994
Utilities & green energy
- Sewer: Public Sewer
- Water: Public
Community & HOA
Community
- Security: Smoke Detector(s)
- Subdivision: Cumberland Hills
HOA
- Has HOA: No
Location
- Region: Raymore
Financial & listing details
- Price per square foot: $200/sqft
- Tax assessed value: $193,690
- Annual tax amount: $2,969
- Date on market: 7/11/2026
- Listing terms: Cash,Conventional,FHA,VA Loan
- Ownership: Private
- Road surface type: Paved
Estimated market value
Not available
Estimated sales range
Not available
Not available
Price history
| Date | Event | Price |
|---|---|---|
| 9/1/2018 | Sold | -- |
Source: Agent Provided Report a problem | ||
| 7/25/2018 | Pending sale | $184,900$113/sqft |
Source: Keller Williams Realty Southland Partners #2118256 Report a problem | ||
| 7/13/2018 | Listed for sale | $184,900+37%$113/sqft |
Source: Keller Williams Southland #2118256 Report a problem | ||
| 7/8/2011 | Listing removed | $135,000$83/sqft |
Source: iseemedia #1727315 Report a problem | ||
| 5/7/2011 | Listed for sale | $135,000$83/sqft |
Source: Coldwell Banker All American #1727315 Report a problem | ||
Public tax history
| Year | Property taxes | Tax assessment |
|---|---|---|
| 2025 | $2,970 +10.9% | $36,800 +11.9% |
| 2024 | $2,677 +0.1% | $32,900 |
| 2023 | $2,674 +13.8% | $32,900 +14.5% |
| 2022 | $2,350 0% | $28,730 |
| 2021 | $2,351 | $28,730 +3.6% |
| 2020 | -- | $27,720 |
| 2019 | -- | $27,720 +11.5% |
| 2018 | $2,071 | $24,870 |
| 2017 | $2,071 +16.3% | $24,870 +12% |
| 2016 | $1,781 | $22,200 |
| 2015 | $1,781 +2.5% | $22,200 +2.6% |
| 2014 | $1,738 | $21,640 |
| 2013 | $1,738 | $21,640 -1.9% |
| 2011 | -- | $22,050 -0.9% |
| 2010 | -- | $22,250 |
| 2009 | -- | $22,250 |
Find assessor info on the county website
Monthly payment
Est. payment$--/mo
Payment breakdown
Explore the cost of this home by adjusting the details. Changes won't be saved.All calculations are estimates and provided by Zillow, Inc. for informational purposes only. Actual amounts may vary.
HOA fees may include property taxes on listings classified as Co-Ops. Contact the listing agent and/or owner for fee details.
Mortgage interest rates are dependent on a number of factors, including credit score, down payment, and repayment length. Interest rate data provided by Zillow Group Marketplace, Inc. as of 1/1/1970 from various mortgage lenders with which we have lead or other similar arrangements; the Estimated Payment is an average of those rates.
See how much you could borrow to make a competitive offer.
Climate risks
Neighborhood: 64083
Nearby schools
GreatSchools rating
- 8/10Timber Creek Elementary SchoolGrades: K-5Distance: 0.2 mi
- NARaymore-Peculiar Ninth Gr CntrGrades: 9Distance: 3.2 mi
- 3/10Raymore-Peculiar East Middle SchoolGrades: 6-8Distance: 3.4 mi
Schools provided by the listing agent
- Elementary: Timber Creek
- Middle: Raymore-Peculiar
- High: Raymore-Peculiar
Source: Heartland MLS as distributed by MLS GRID. This data may not be complete. We recommend contacting the local school district to confirm school assignments for this home.
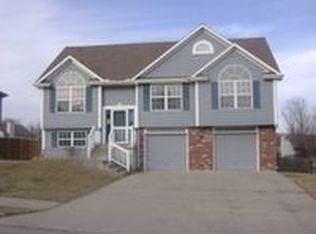
- $321,0003 bd1 ba1.2k sqft116 E Calico Dr, Raymore, MO 64083Off Market
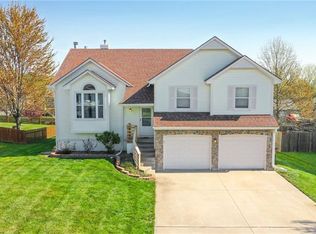
- $348,4004 bd3 ba1.9k sqft112 E Calico Dr, Raymore, MO 64083Off Market
- $318,5003 bd3 ba1.1k sqft117 E Remington Ter, Raymore, MO 64083Off Market

- $328,3003 bd3 ba1.3k sqft115 E Remington Ter, Raymore, MO 64083Off Market
- $320,0003 bd2 ba1.5k sqft118 E Calico Dr, Raymore, MO 64083Off Market
- $303,4003 bd2 ba1.4k sqft119 E Remington Ter, Raymore, MO 64083Off Market
- $308,8003 bd3 ba1.4k sqft110 E Calico Dr, Raymore, MO 64083Off Market
- $322,4003 bd3 ba1.3k sqft115 E Calico Dr, Raymore, MO 64083Off Market
A local agent can set up tours, give advice and negotiate with sellers.
A local lender can help you make sure your offer is ready when you are.
Similar homes
- $317,0003 bd2 ba1.5k sqft617 W Walnut St, Raymore, MO 64083For Sale
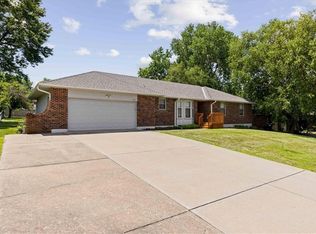 MLS ID #2630483, Kelly Van Trump Raby, Keller Williams Southland. Heartland MLS as distributed by MLS GRID
 - $355,0003 bd3 ba2k sqft1109 White Oak Ct, Raymore, MO 64083For Sale
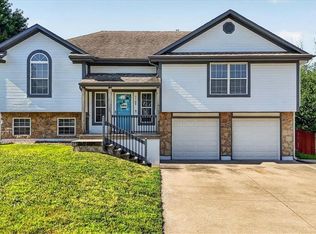 MLS ID #2630318, Phil Summerson, BHG Kansas City Homes. Heartland MLS as distributed by MLS GRID
 - $340,0003 bd3 ba1.7k sqft128 N Highland Dr, Raymore, MO 64083For Sale
 MLS ID #2629810, Tom O'Connor, Keller Williams Southland. Heartland MLS as distributed by MLS GRID
 - $319,9992 bd2 ba1.3k sqft241 Jenny Ln, Raymore, MO 64083For Sale
 MLS ID #2629986, Vicki Testerman, Mainstay Brokerage LLC. Heartland MLS as distributed by MLS GRID
 - $350,0004 bd3 ba1.7k sqft203 Broadmoor Dr, Raymore, MO 64083For SaleMLS ID #2626975, Hern Group, Keller Williams Platinum Prtnr. Heartland MLS as distributed by MLS GRID
- $309,9003 bd3 ba1.7k sqft1704 W Christi Ln, Raymore, MO 64083For SaleMLS ID #2629834, SNP REAL ESTATE GROUP, Keller Williams Southland. Heartland MLS as distributed by MLS GRID
- $329,9002 bd2 ba1.7k sqft833 Bristol Dr, Raymore, MO 64083For Sale By Owner
- $265,0002 bd2 ba1.3k sqft616 Twilight Dr, Raymore, MO 64083For SaleMLS ID #2630419, Sarah Malcom, ReeceNichols - Lees Summit. Heartland MLS as distributed by MLS GRID
- $350,0003 bd2 ba1.6k sqft523 Cedar Falls Ct, Raymore, MO 64083For SaleMLS ID #2627033, Benjamin Carter, Keller Williams KC North. Heartland MLS as distributed by MLS GRID
- $315,0003 bd3 ba1.4k sqft100 N Darrowby Dr, Raymore, MO 64083For SaleMLS ID #2616093, Taylor Klotz, Huck Homes. Heartland MLS as distributed by MLS GRID
- $344,9004 bd3 ba1.8k sqft706 Red Clover Ct, Raymore, MO 64083New ConstructionHeartland MLS as distributed by MLS GRID
- $300,0003 bd2 ba1.3k sqft1711 W Christi Ln, Raymore, MO 64083For SaleMLS ID #2627343, Melanie Higdon, ReeceNichols - Leawood. Heartland MLS as distributed by MLS GRID
- $365,0004 bd3 ba1.8k sqft502 Sunny Ln, Raymore, MO 64083For SaleMLS ID #2625395, Noah Slabotsky, Platinum Realty LLC. Heartland MLS as distributed by MLS GRID
- $435,0004 bd4 ba2.4k sqft1410 Camden Ct, Raymore, MO 64083For SaleMLS ID #2630568, Yes to the Address KC Team, Platinum Realty LLC. Heartland MLS as distributed by MLS GRID
- $215,0002 bd3 ba1.3k sqft210 Pointe Ln, Raymore, MO 64083For SaleMLS ID #2629774, Eric Craig Team, ReeceNichols-KCN. Heartland MLS as distributed by MLS GRID
- from $394,4853 bd2 ba1.5k sqftHarmony Plan, Eastbrooke at Creekmoor, Raymore, MO 64083New ConstructionThe Rob Ellerman Team
- $277,0003 bd3 ba2.1k sqft16405 Spring Valley Rd, Belton, MO 64012For SaleMLS ID #2630272, Kristina Kelly, ReeceNichols - Lees Summit. Heartland MLS as distributed by MLS GRID
- $379,9004 bd3 ba2k sqft600 Lemon Mint Dr, Raymore, MO 64083New ConstructionHeartland MLS as distributed by MLS GRID
- $414,9904 bd3 ba2k sqft2103 Creek View Ln, Raymore, MO 64083New ConstructionMLS ID #2630569, DRH Team, DRH Realty of Kansas City, LLC. Heartland MLS as distributed by MLS GRID
- from $349,9004 bd3 ba1.9k sqftWestridge Plan, Madison Valley - Raymore, Raymore, MO 64083New ConstructionFitz Osborn Real Estate
- Missouri
- Cass County
- Raymore
- 64083
- 114 E Calico Dr
Nearby cities
Nearby zip codes
Other Raymore Topics
